Cookie Policy: This site uses cookies to store information on your computer. Read more

Lurgan: 3834 4888
Lurgan: 3834 4888
Sundays 12-2 pm or by appointment any other day
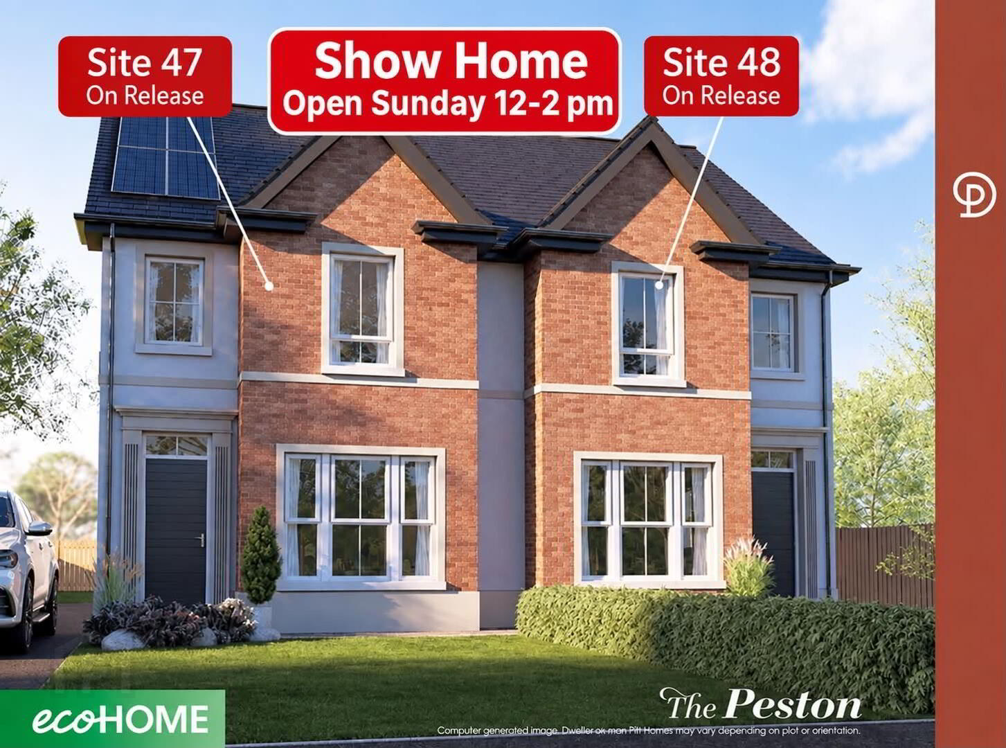
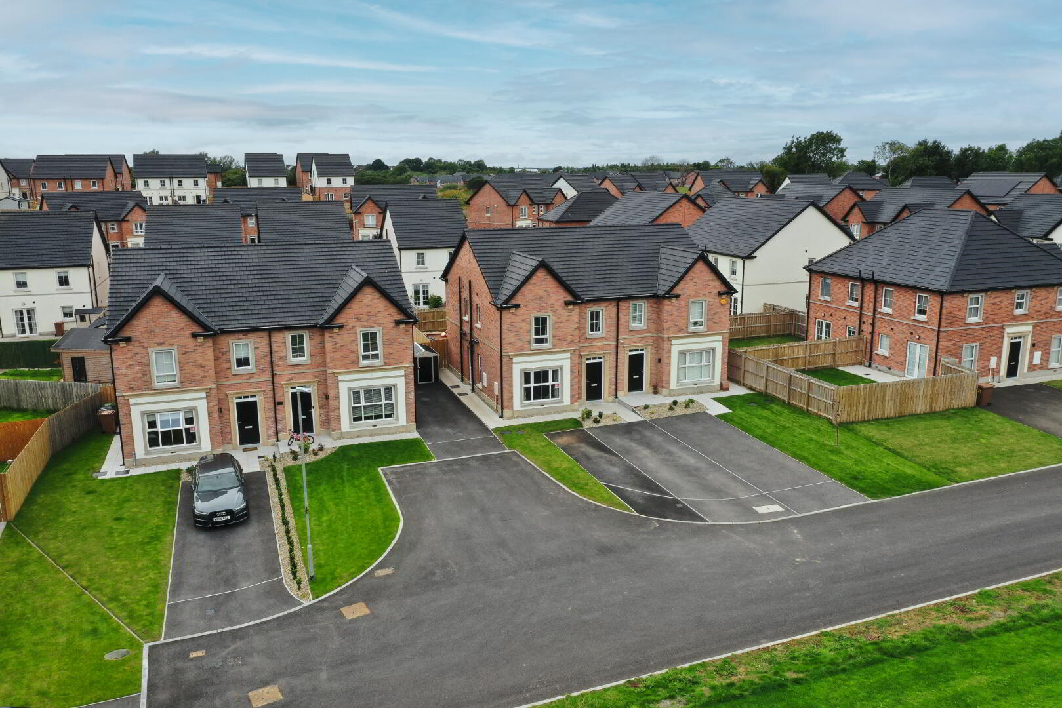
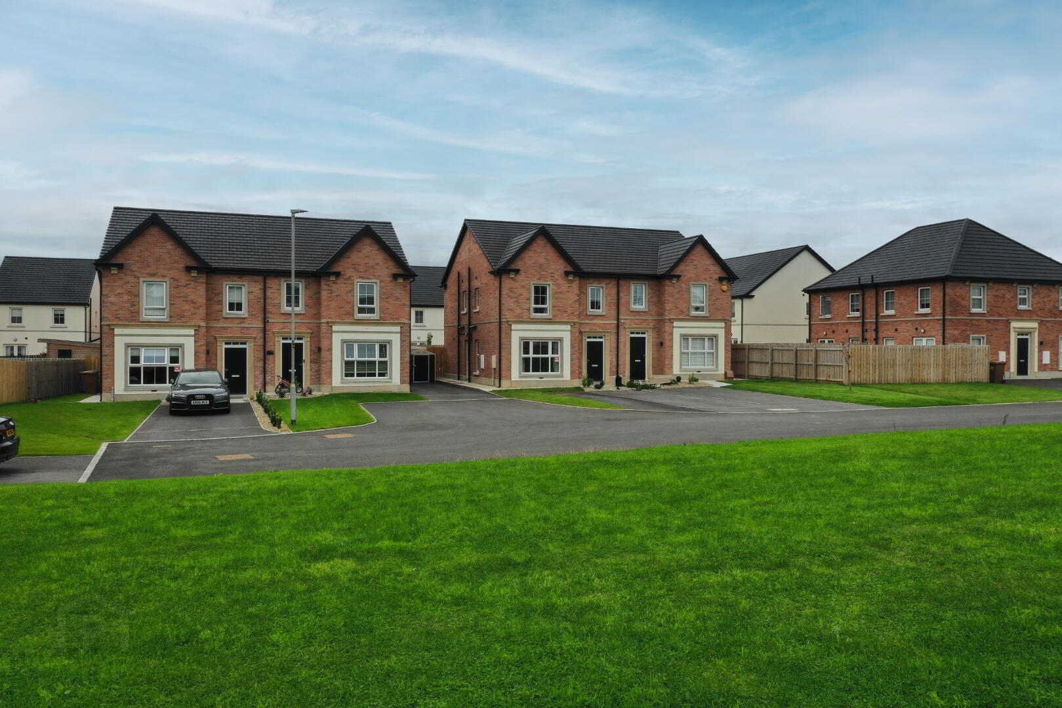
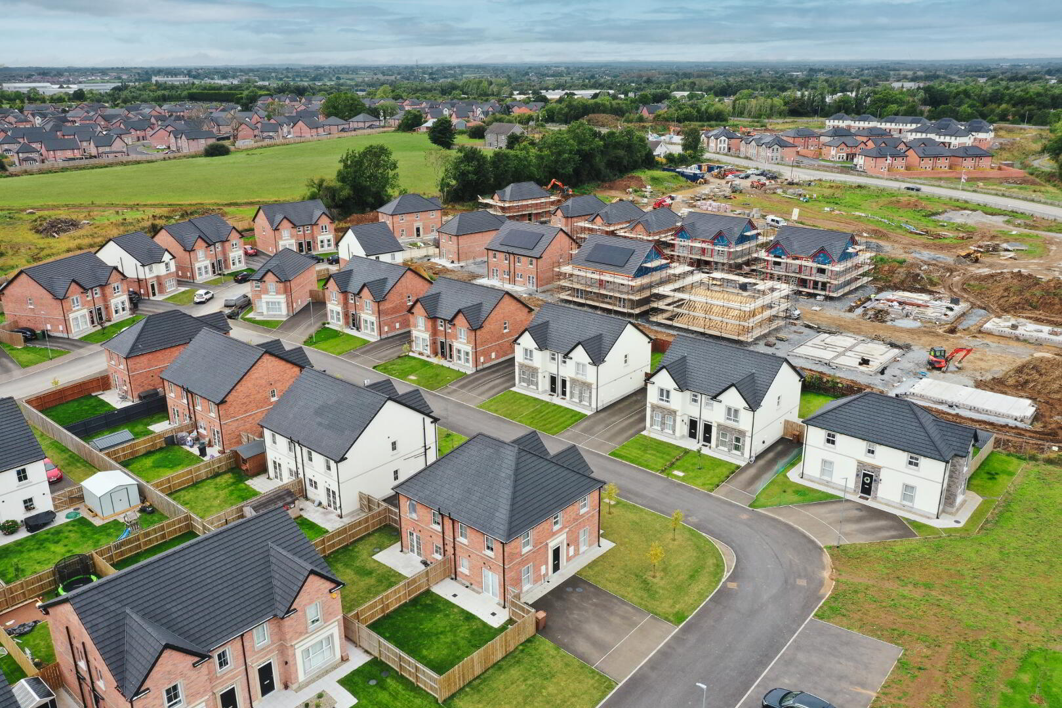
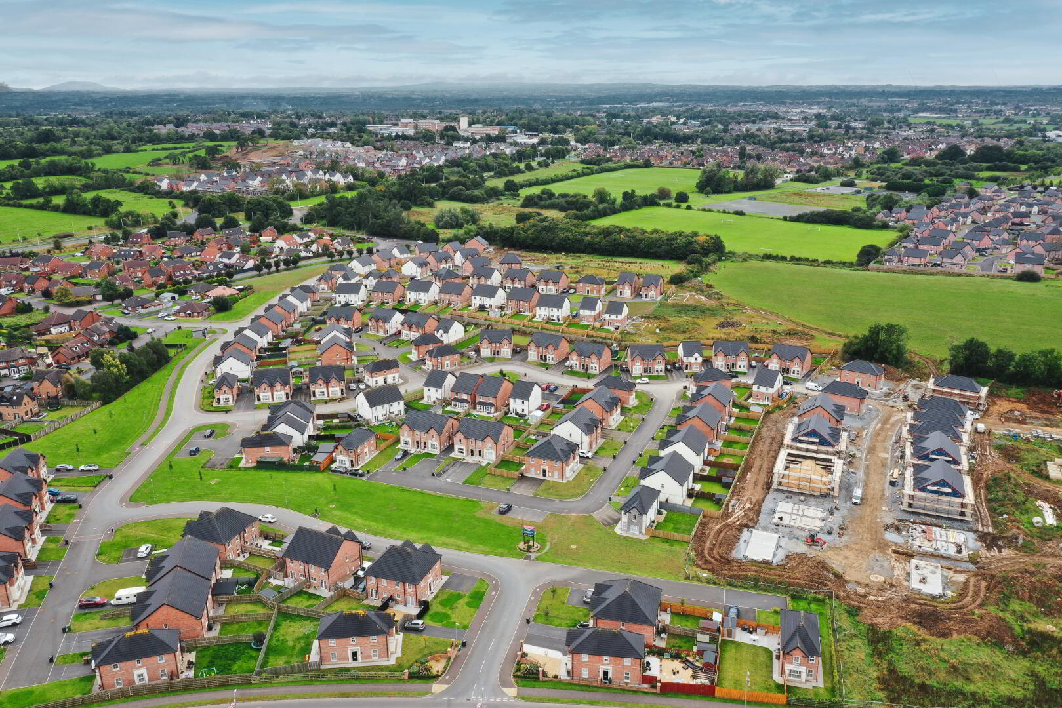
| Address | The Peston, Drumnagoon Park, Lurgan, Portadown, Craigavon |
|---|---|
| Price | £235,000 |
| Style | Semi-Detached House |
| Bedrooms | 3 |
| Receptions | 1 |
| Bathrooms | 3 |
| Heating | Gas |
| Status | For sale |
| Unit Name | Price | Size |
|---|---|---|
| Site 43 Peston RB with Solar Panels | Sale Agreed | 1,075 sq. feet |
| Site 44, 44 Peston BR with Solar Panels | Sale Agreed | 1,075 sq. feet |
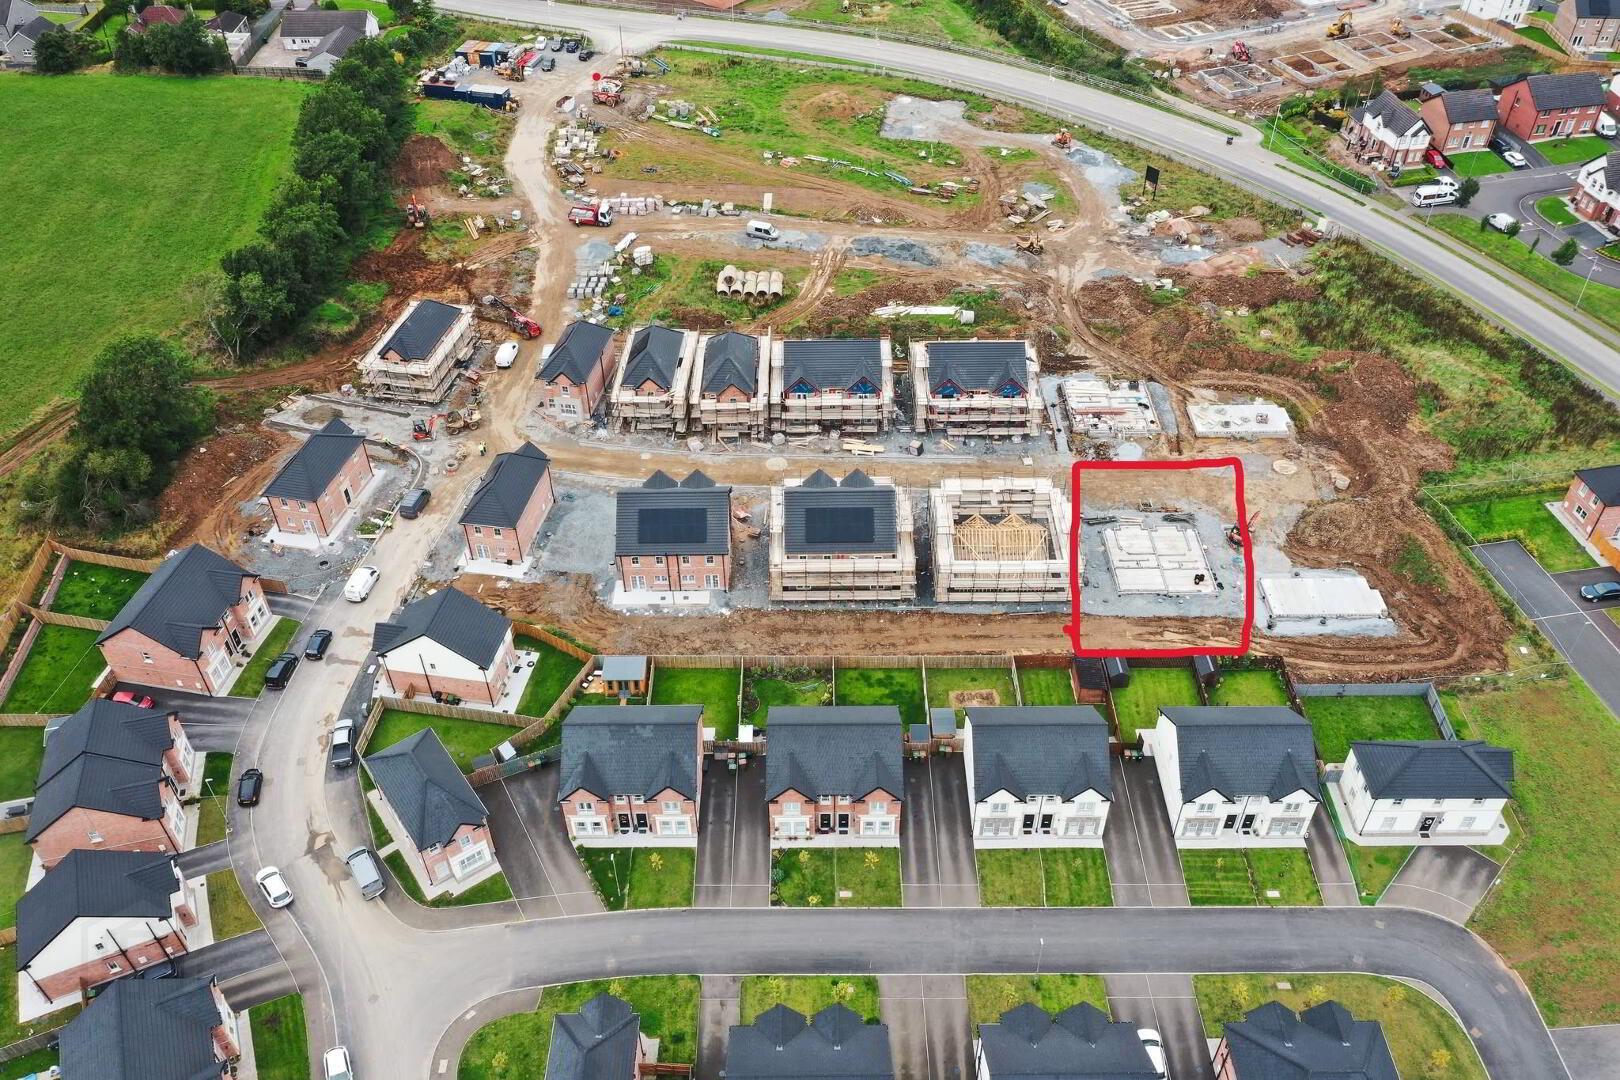
| Site 47 Peston RB with Solar Panels ( completion early 202 | POA | 1,075 sq. feet |
| Site 48, 48 Peston RB with Solar Panels | £235,000 | 1,075 sq. feet |
| Site 49 Peston BR with Solar Panels | Sold | 1,075 sq. feet |
| Site 50 Peston BR with Solar Panels | Sold | 1,075 sq. feet |
| Site 51 Peston RB with Solar Panels | Sold | 1,075 sq. feet |
| Site 52 Peston RB with Solar Panels | Sold | 1,075 sq. feet |
| Site 53 Peston (BR) with Solar Panels | Sold | 1,075 sq. feet |
| Site 54 Peston BR with Solar Panels | Sale Agreed | 1,075 sq. feet |
| Site 304 Peston RB with Solar Panels | POA | 1,075 sq. feet |
| Site 305 Peston RB with Solar Panels | POA | 1,075 sq. feet |
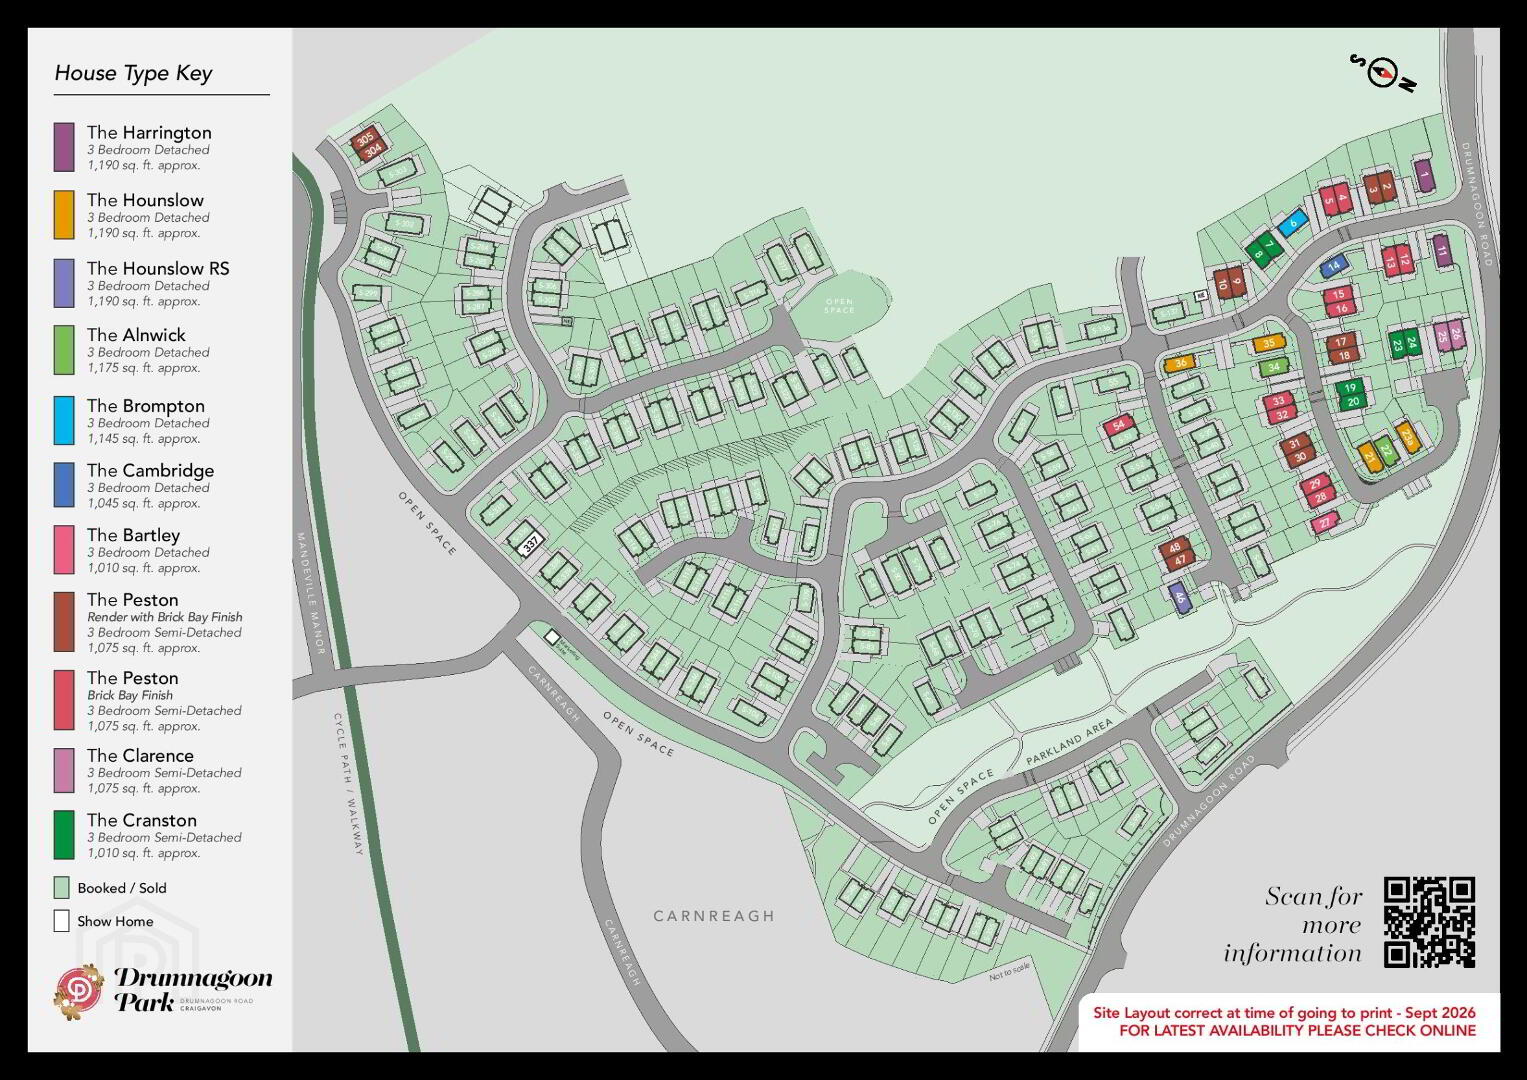
SITE 47 & 48 ON RELEASE
SHOW HOME SITE 337 OPEN SUNDAY 4TH 12-2PM OR BY APPOINTMENT
CALL TERRY 07889299813
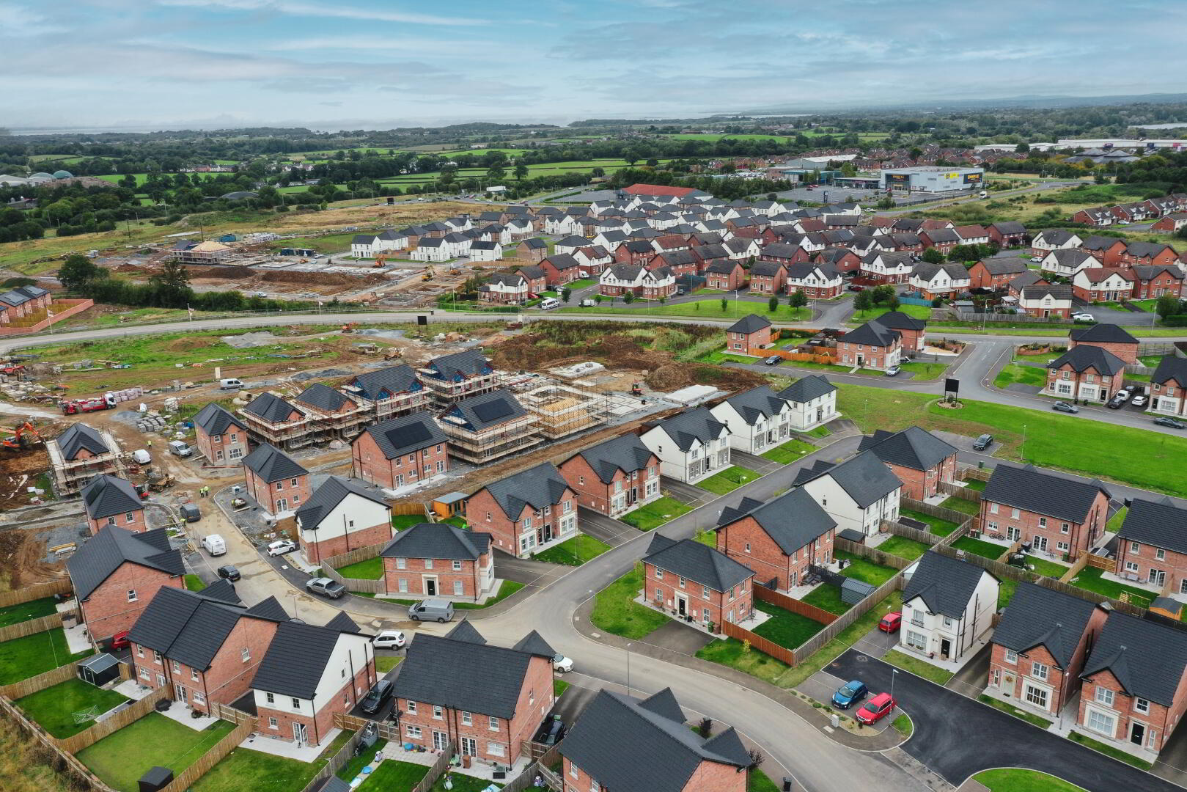
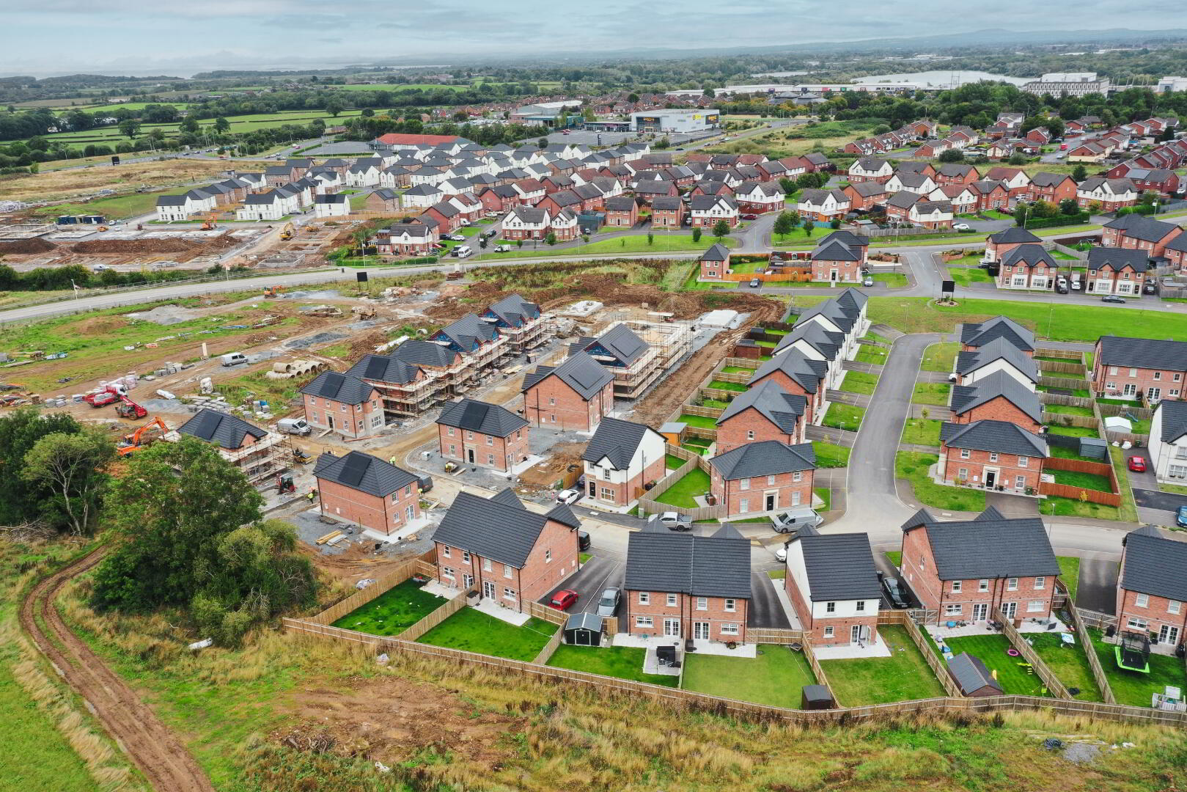
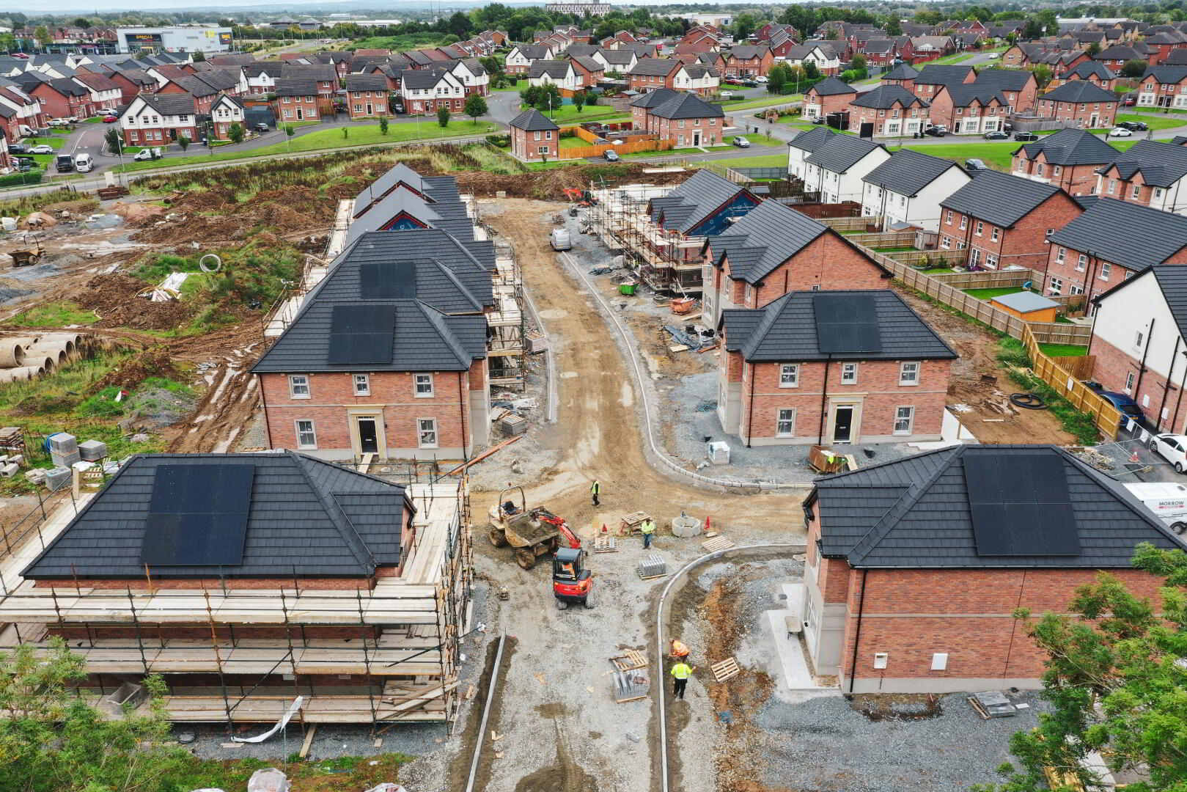
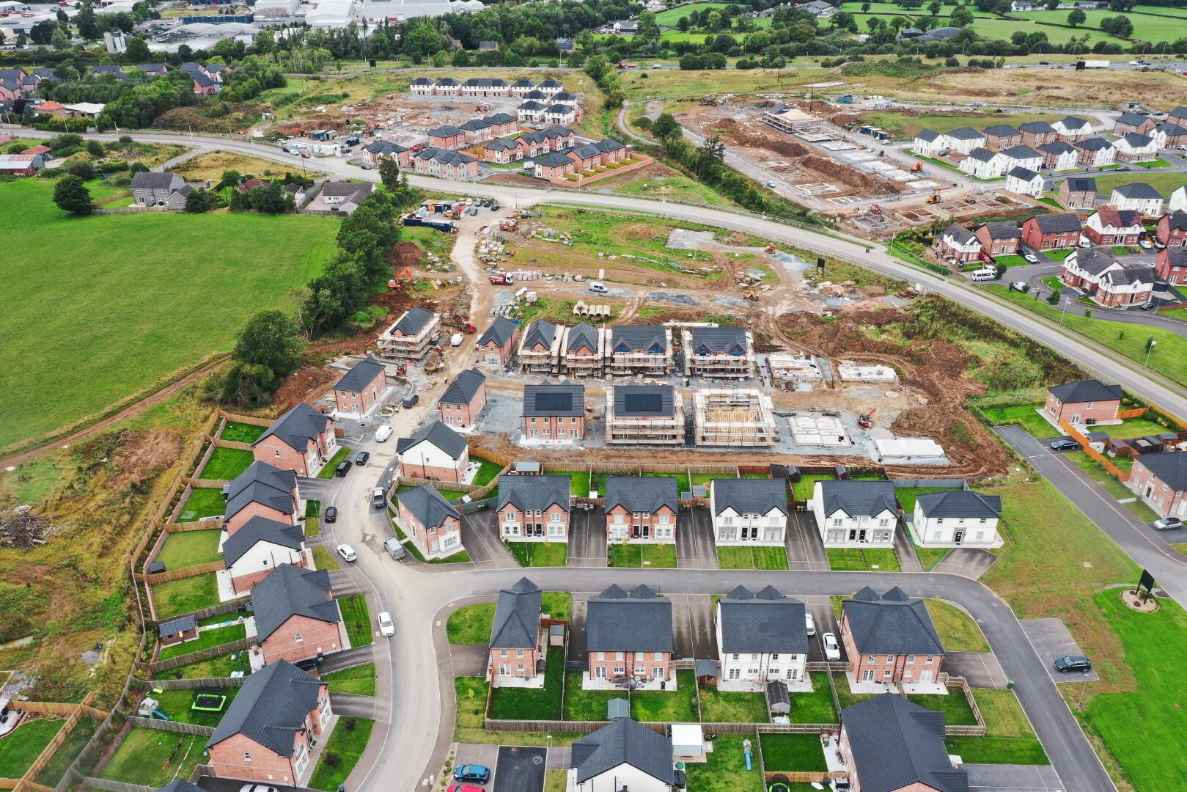
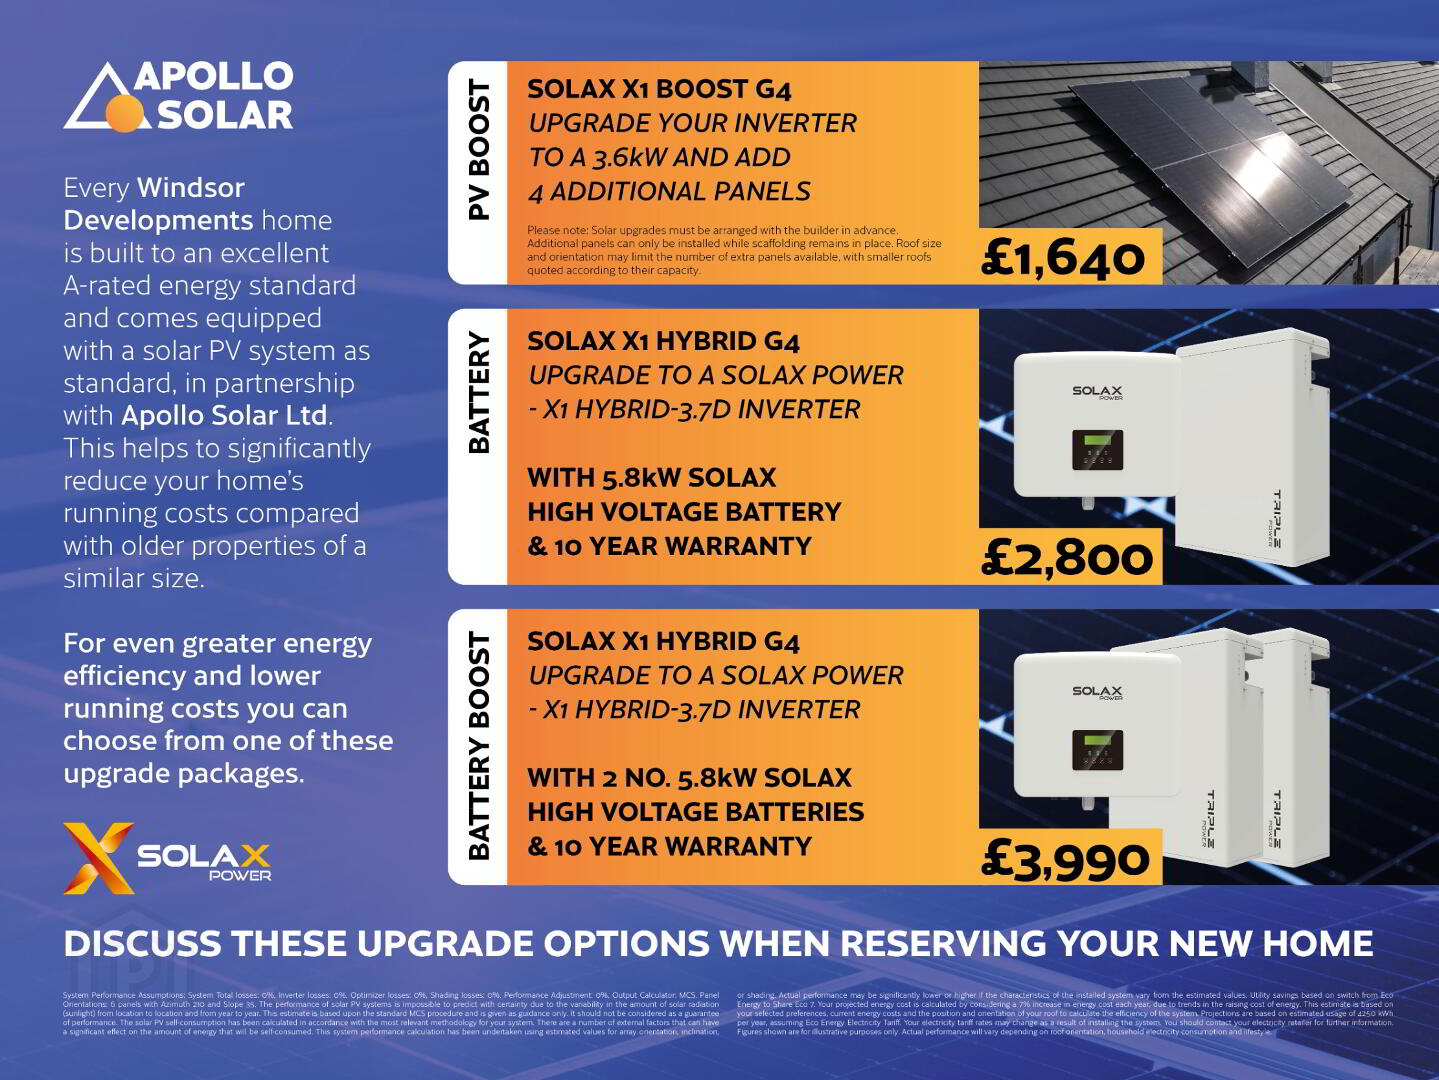
Drumnagoon Park ecoHOMES have been designed to be more sustainable by retaining heat and reducing energy consumption. The energy efficiency of these homes is achieved through the use of thermally efficient insulation, high-performance doors and windows, the latest in heating technology, and the integration of solar photovoltaic (PV) panels to generate renewable electricity and further lower energy bills.
All dimensions are approximate and 3D computer generated images are for illustration purposes only, position of solar PV panels may vary depending on plot or orientation, both of which may be subject to change.
Accommodation:-
Ground Floor
Entrance Hall
Lounge (max inc. bay) - 13’1'' x 11'11''
Kitchen/Dining ( max) - 16’2'' x 11'3''
Utility Room - 6'8'' x 3'5''
Cloakroom - 4’11” x 3’5''
FIRST FLOOR
Master Bedroom (max) - 15'8'' X 11'10''
Ensuite - 10'3'' X 4'0''
Bedroom 2 (max) - 11'7'' X 7'7''
Bedroom 3 - 10'3'' X 8'3''
Bathroom - 7'4'' X 5'6''
Total Floor Area: 1075 sq ft approx.
SPECIFICATION
Internal Features
- Entrance door with 5 point locking system
- Gas fired heating
- Walls and ceilings painted throughout
- White painted skirting and architraves
- White painted internal doors with quality ironmongery
- Comprehensive range of electrical points, sockets, television and telephone points (with BT?extension to lounge)
- USB wall socket to lounge, kitchen and master bedroom
- Recessed down-lights to kitchen and lounge
- TV point to all bedrooms
- Mains smoke and carbon monoxide detectors
Floor Covering and Tiling
- Tiled floor to entrance hall, kitchen/dining and cloakroom
- Full height tiling to shower enclosure and around bath area
- Carpets to lounge, bedrooms, stairs and landing
Kitchen and Utility
- Impressive high quality units with choice of doors and handles, work top and splashback behind hob
- Integrated appliances to include gas hob, electric oven, extractor hood, integrated fridge/freezer and integrated dishwasher
Bathroom, Ensuite and Cloakroom
- Contemporary white sanitary ware with chrome fittings
- Electric Mirrors in bathroom/ensuite
- Heated towel rail to bathroom and ensuite
- Thermostatically controlled shower over bath with screen door (where applicable)
- Showers in ensuites are thermostatically controlled on slimline trays
External Features
- Turfed front and rear gardens
- Rear garden enclosed with close boarded fencing
- uPVC double glazed windows
- Outside tap
- Outside electric point
- Driveways to be finished in bitmac with paving to pathways
- A management company will be formed to organise the upkeep and well-being of the development
Building Warranty
- Each home will be issued with a 10 year warranty certificate
Disclaimer: These particulars do not constitute any part of an offer or contract. None of the statements contained in these particulars are to be relied upon as statements or representations of fact, and intending purchasers must satisfy themselves by inspection or otherwise as to the correctness of each of the statements contained herein. All measurements of area are quoted as Net Sales Area, calculated in accordance with the RICS Code of Measuring Practice (6th Edition) APP21. Configurations of kitchens, bathrooms and wardrobes may be subject to alteration from those illustrated without prior notification. Purchasers should satisfy themselves as to the current specification at the time of booking.
The Vendor does not make or give, and neither the Selling Agent nor any person in their employment has any authority to make or give, any representation or warranty whatsoever in relation to any property. Computer-generated images and internal photographs are for illustrative purposes only. The site layout is indicative only, is not to scale and may be amended, revised or altered by the Developer at its sole discretion during the course of the development. Plans are not to scale and all dimensions shown are approximate. E. & O.E.