Cookie Policy: This site uses cookies to store information on your computer. Read more

Lurgan: 3834 4888
Lurgan: 3834 4888
| Address | 51 South Lake Park, Craigavon |
|---|---|
| Price | Offers around £265,000 |
| Style | Detached House |
| Bedrooms | 4 |
| Receptions | 1 |
| Bathrooms | 3 |
| Heating | Gas |
| Size | 1,330 sq. feet |
| EPC Rating | B83/B83 |
| Status | For sale |
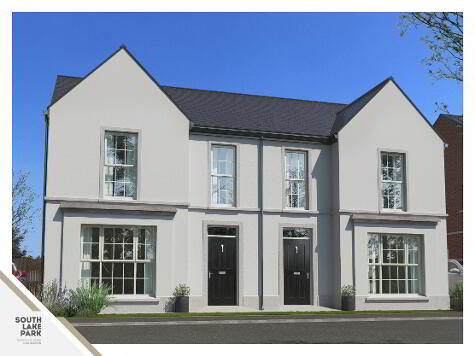
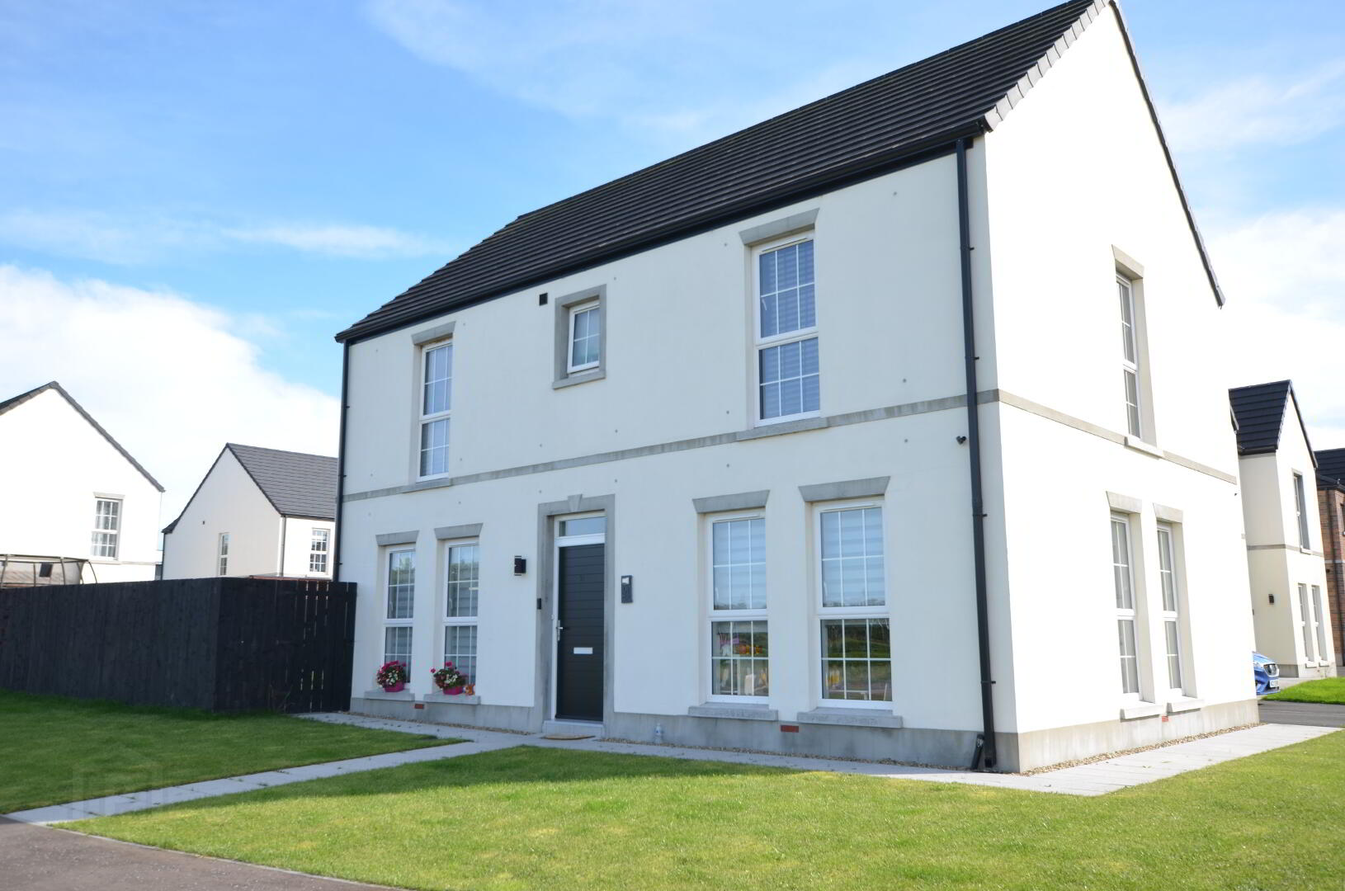
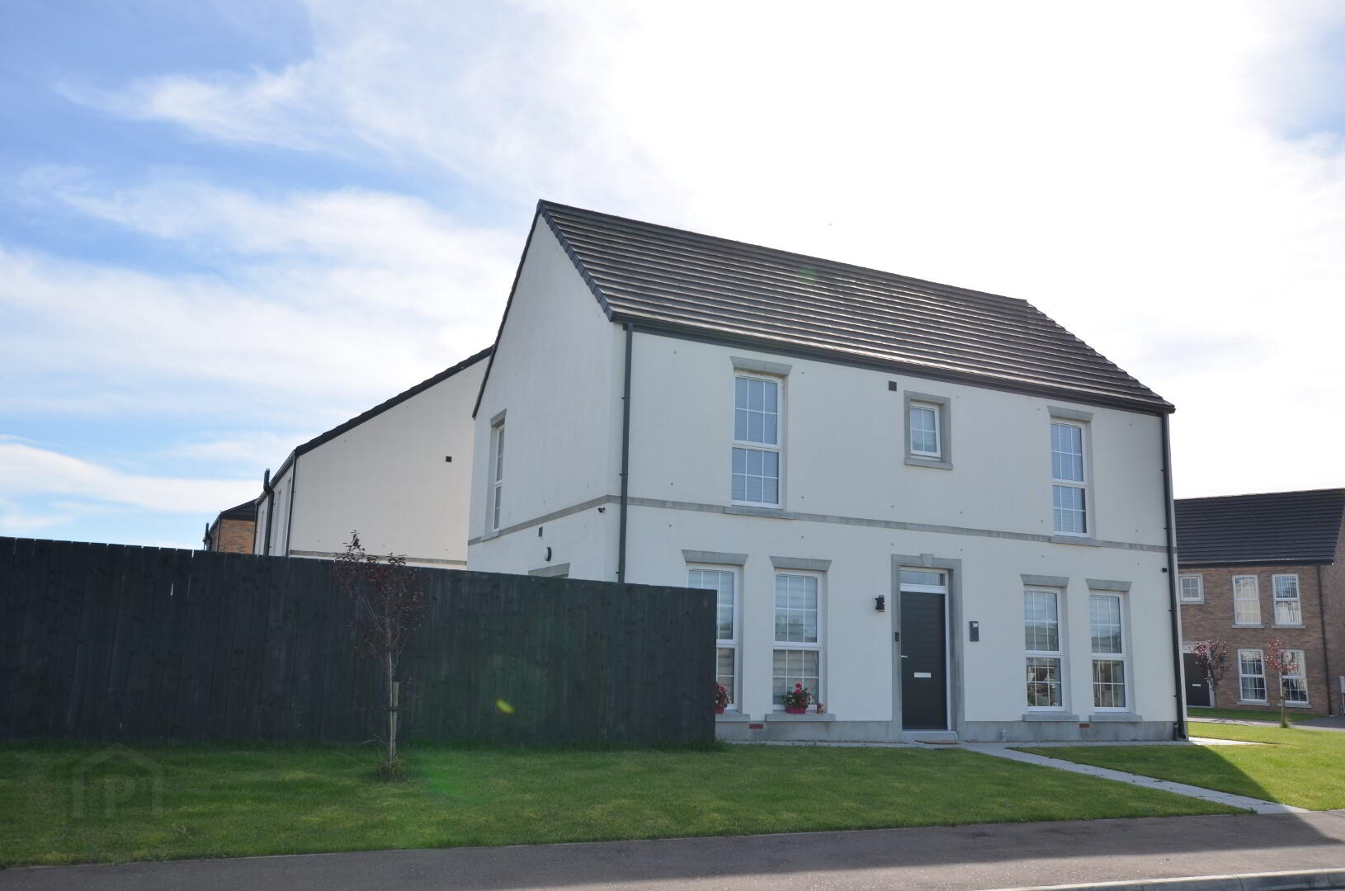
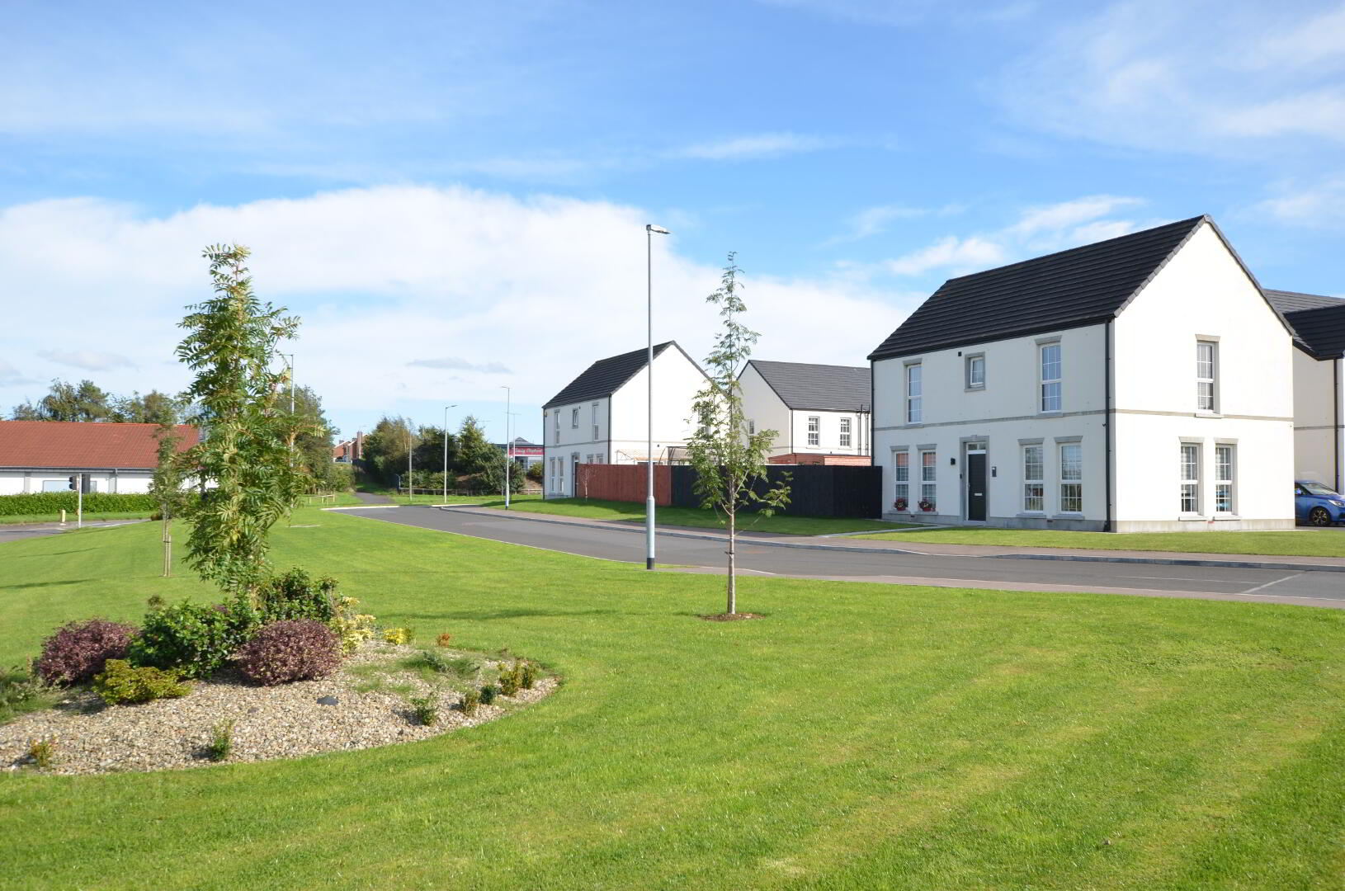
A WELL PRESENTED 4 BED DETACHED BUILT 2023
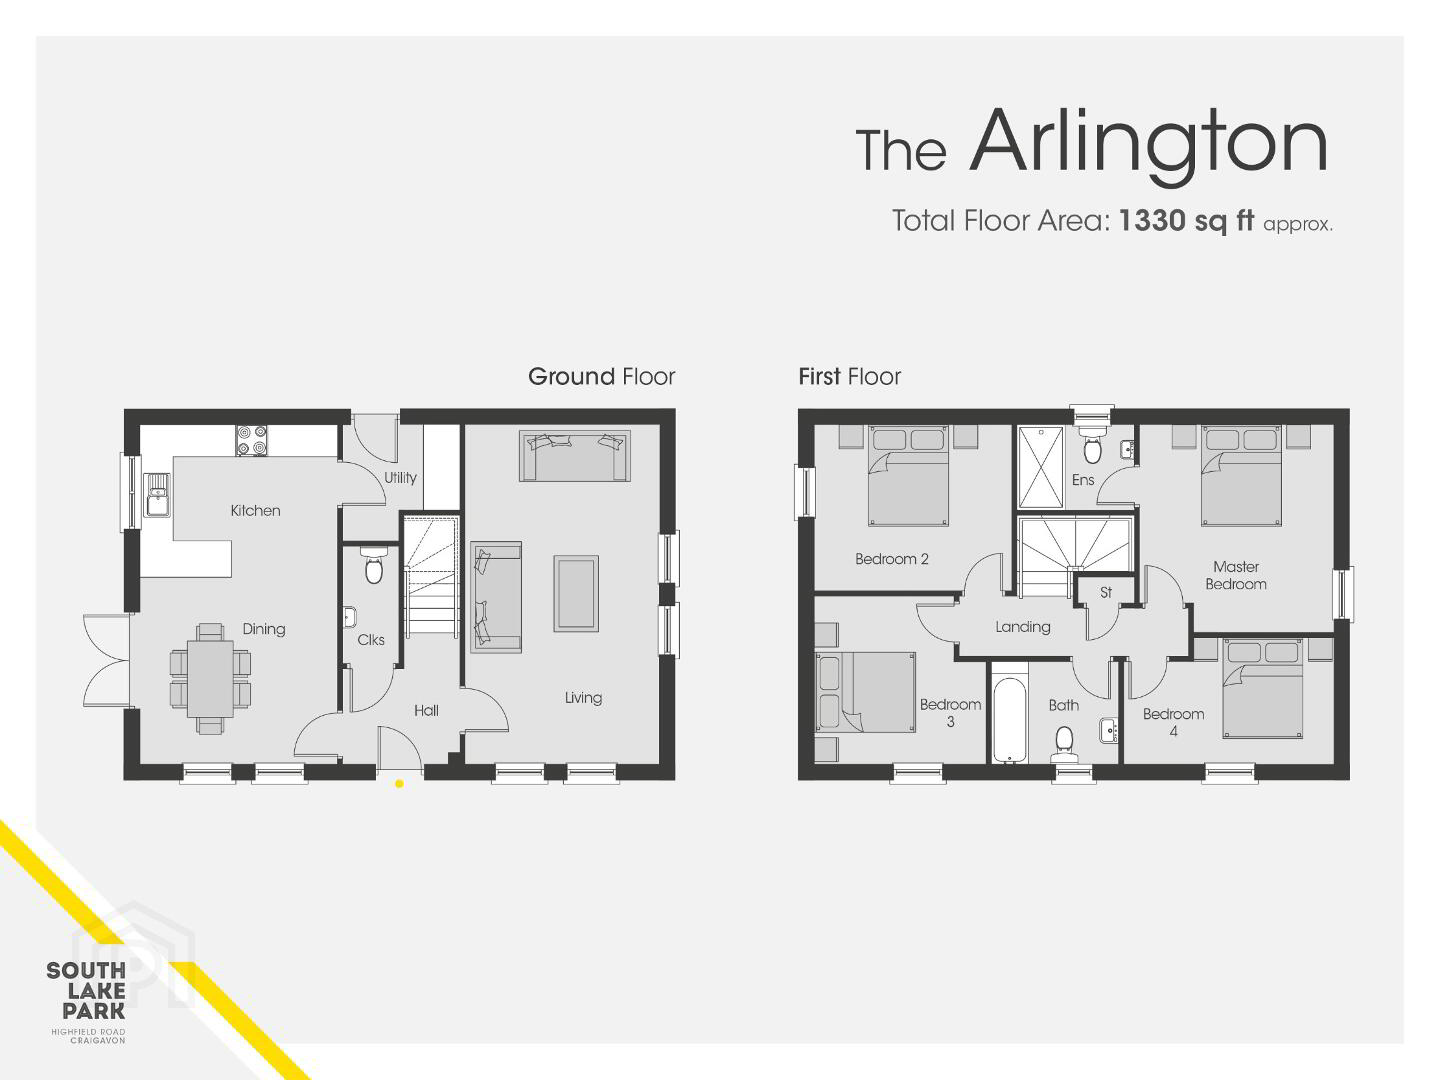
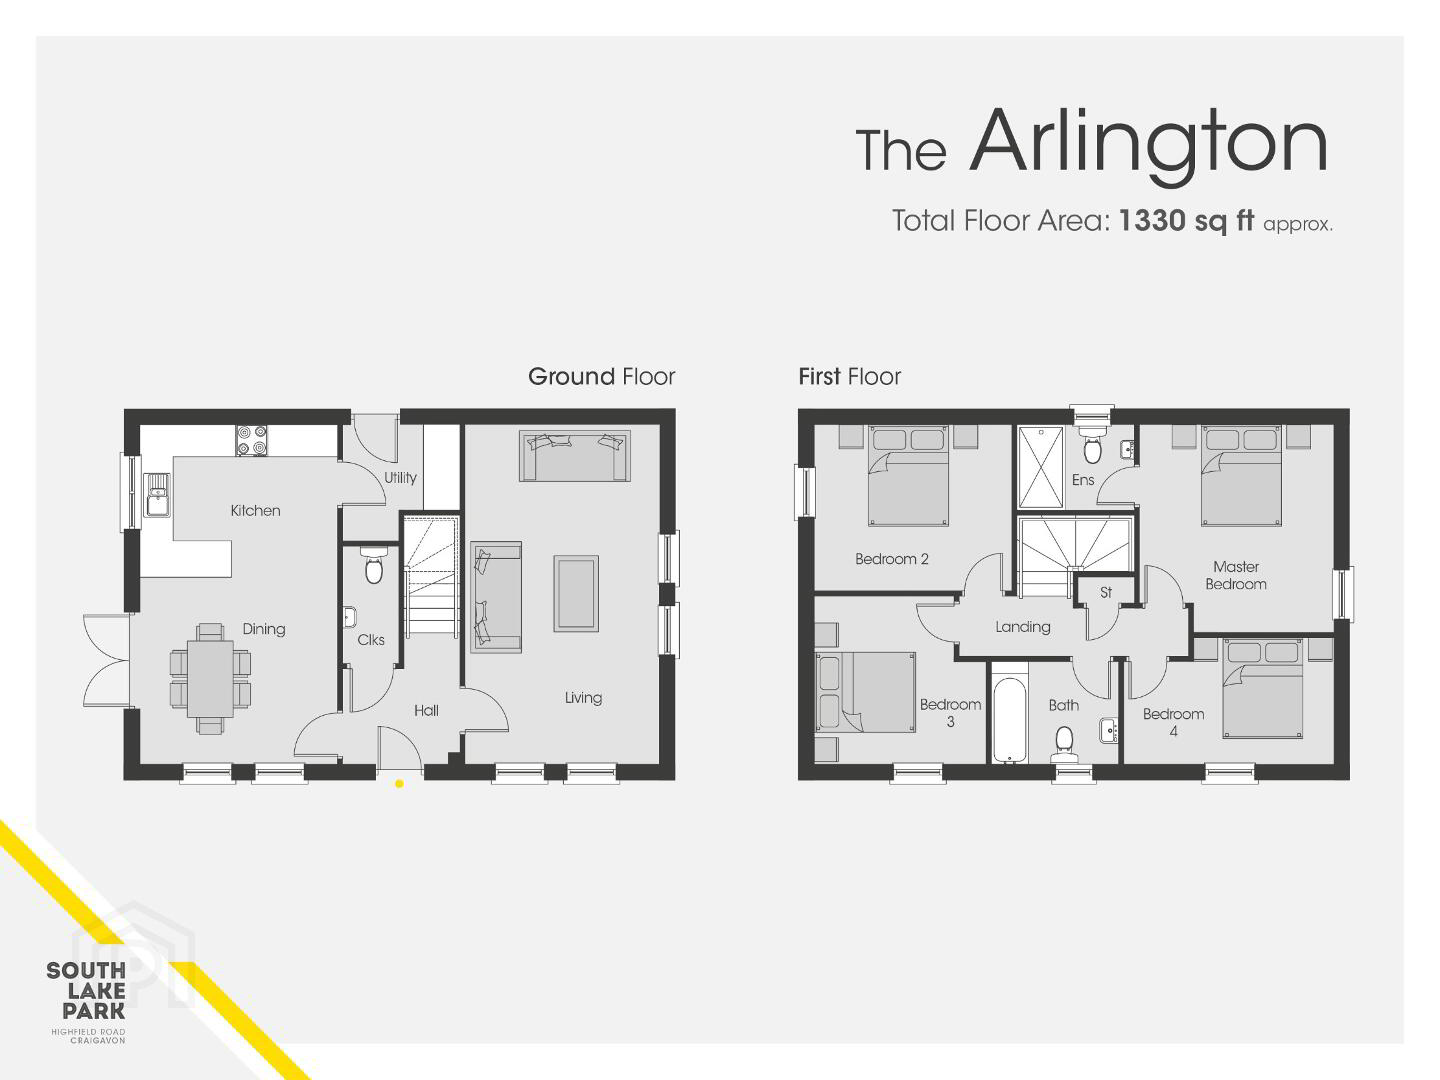
Accommodation comprises:-
Entrance Hall
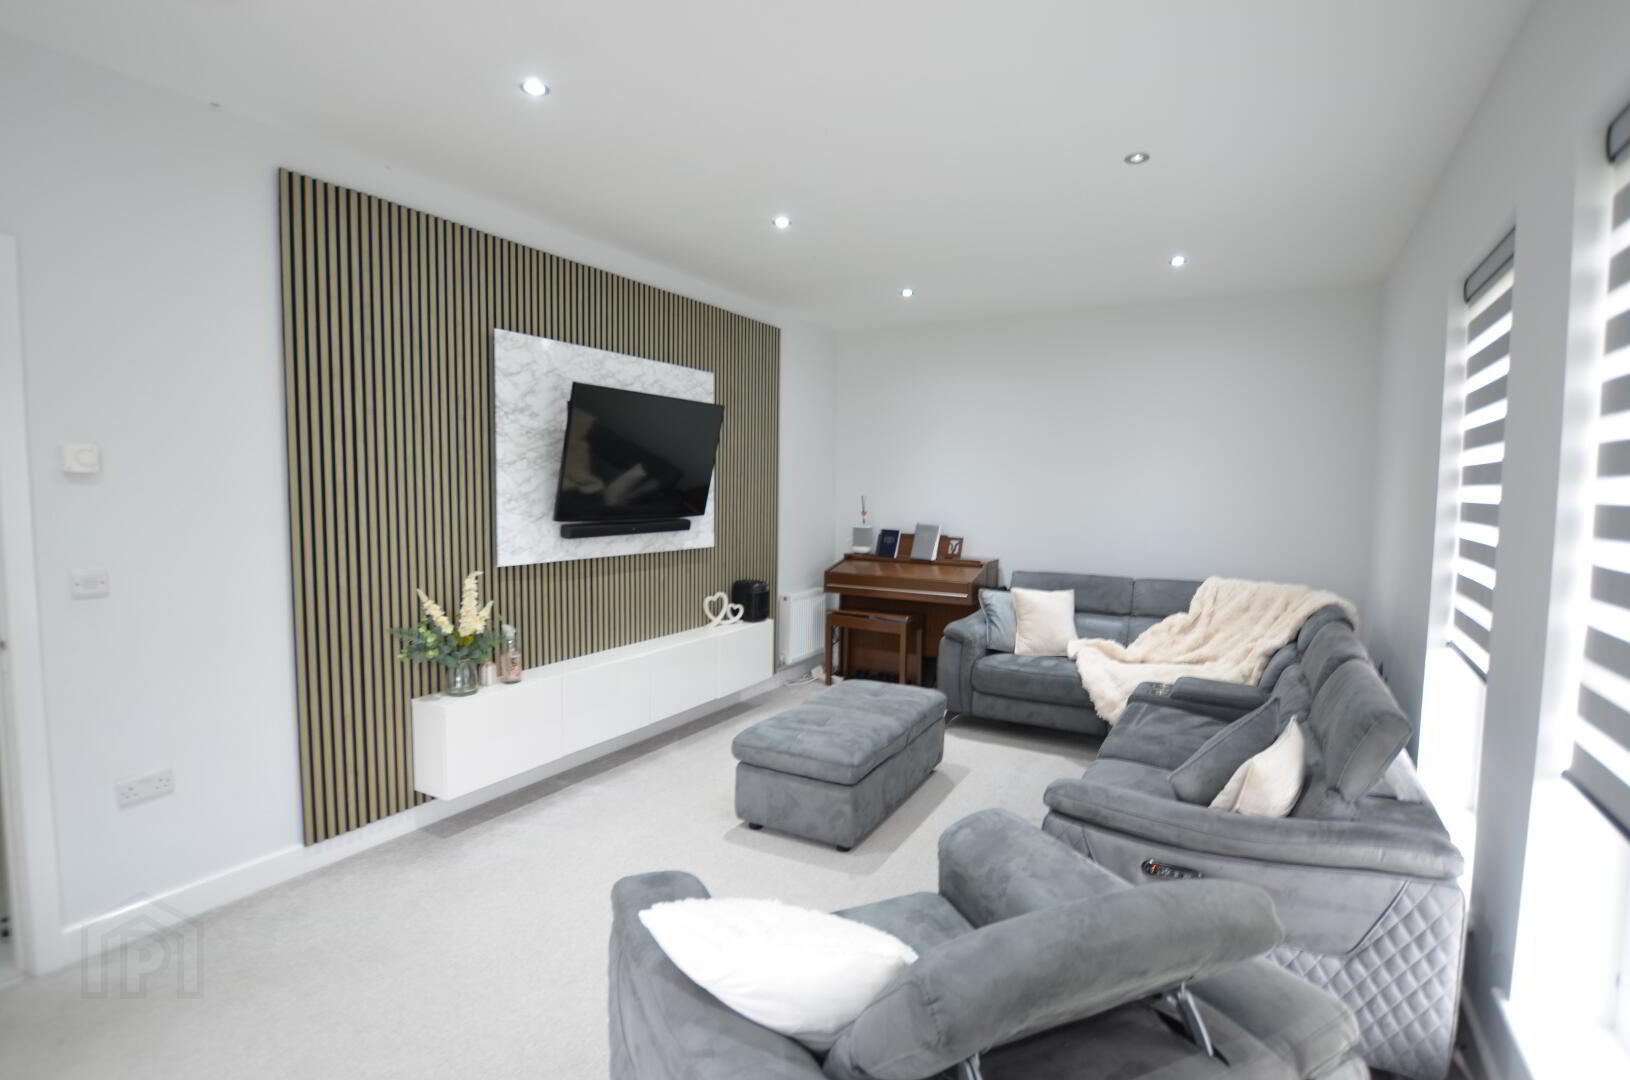
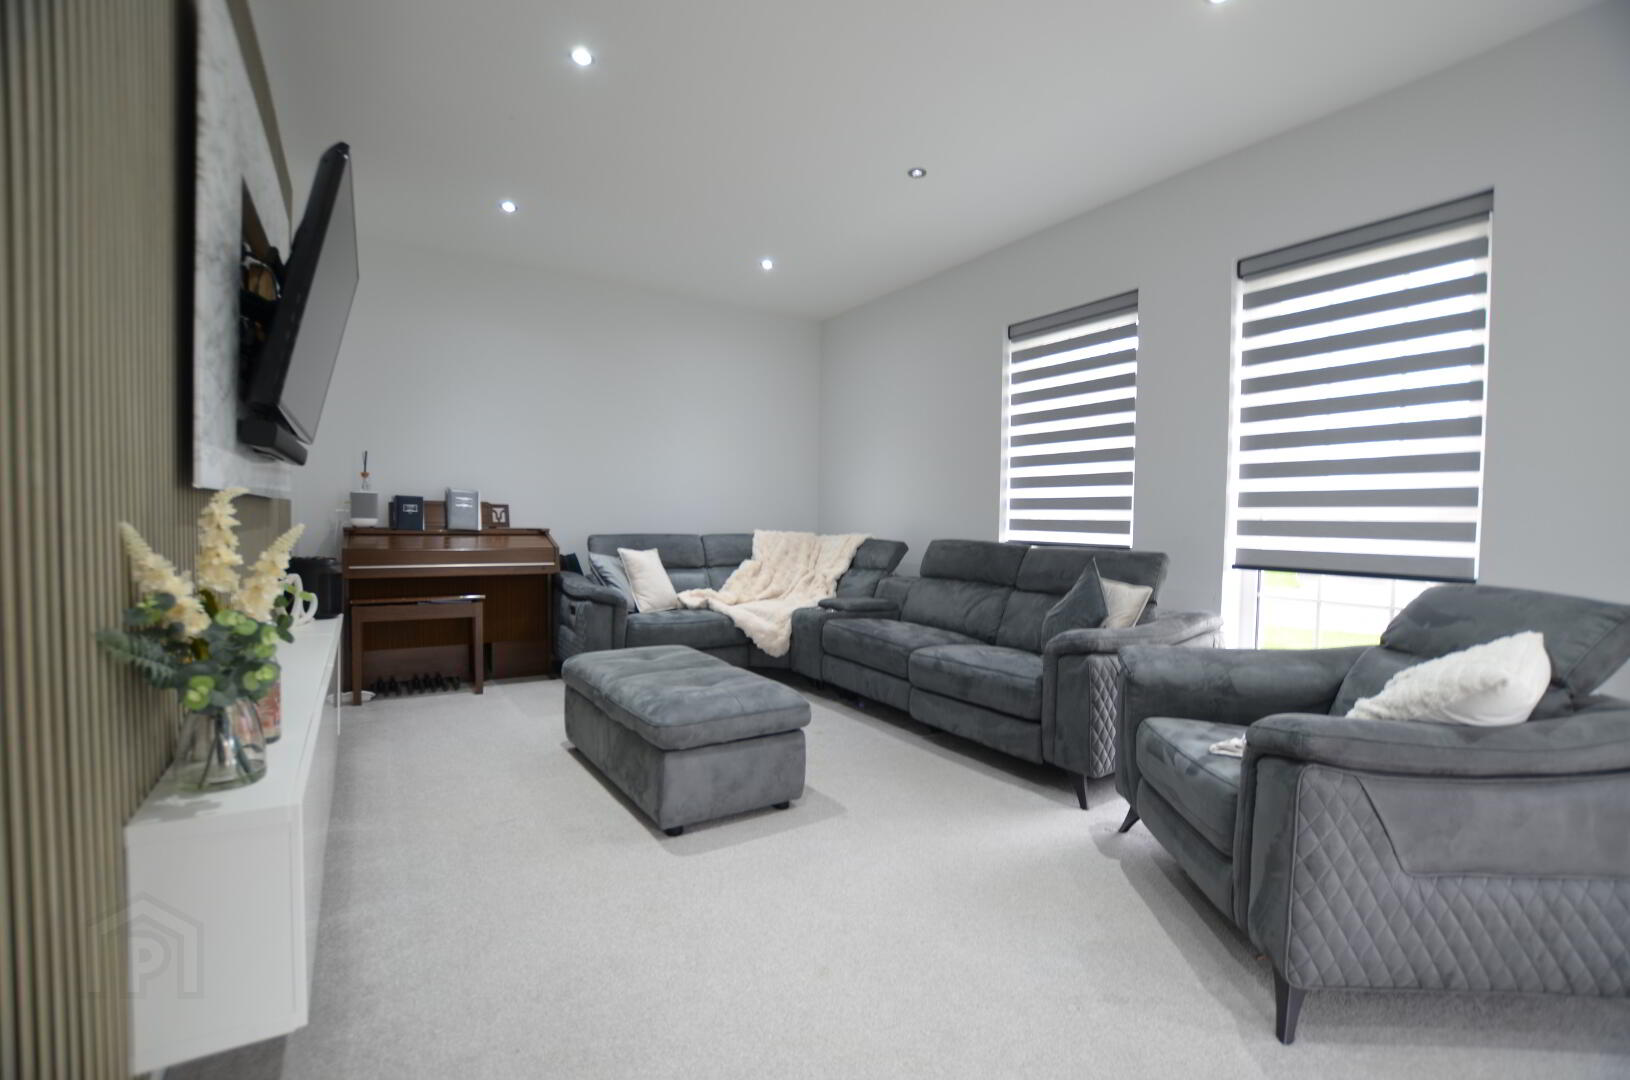
Lounge :- 6.34m x 3.59m
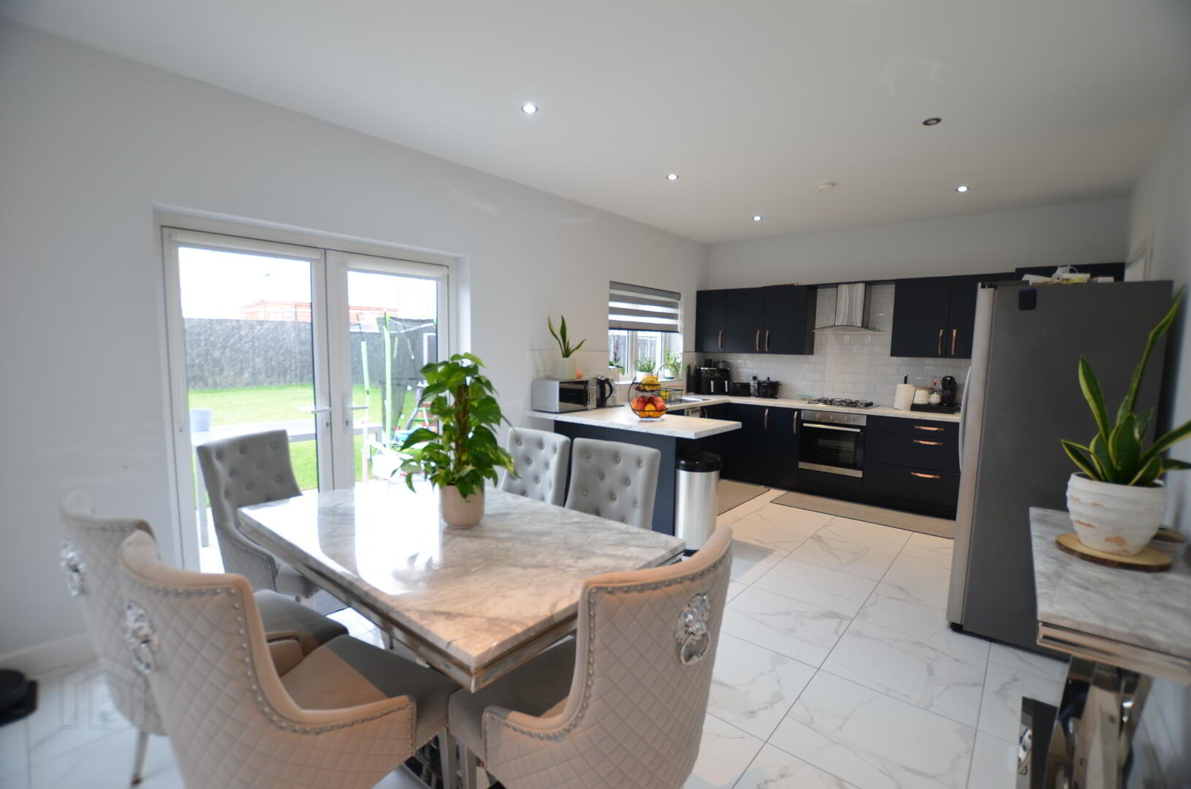
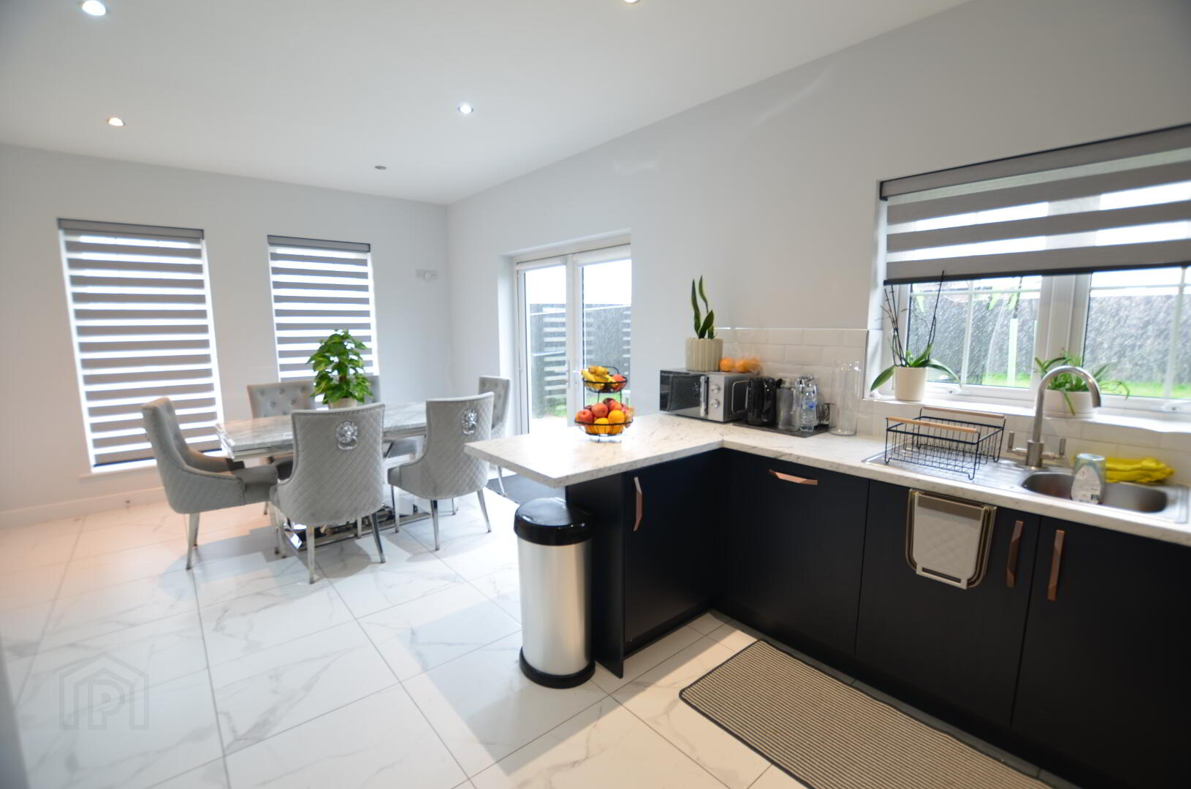
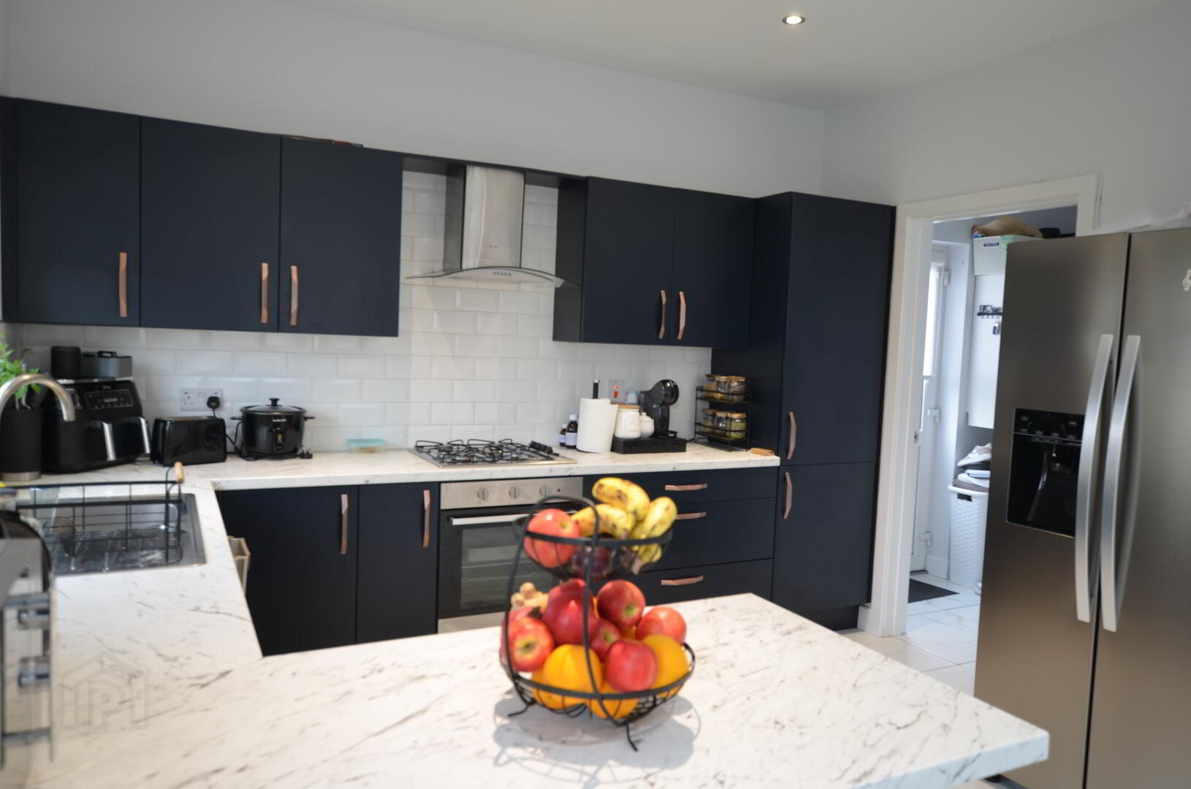
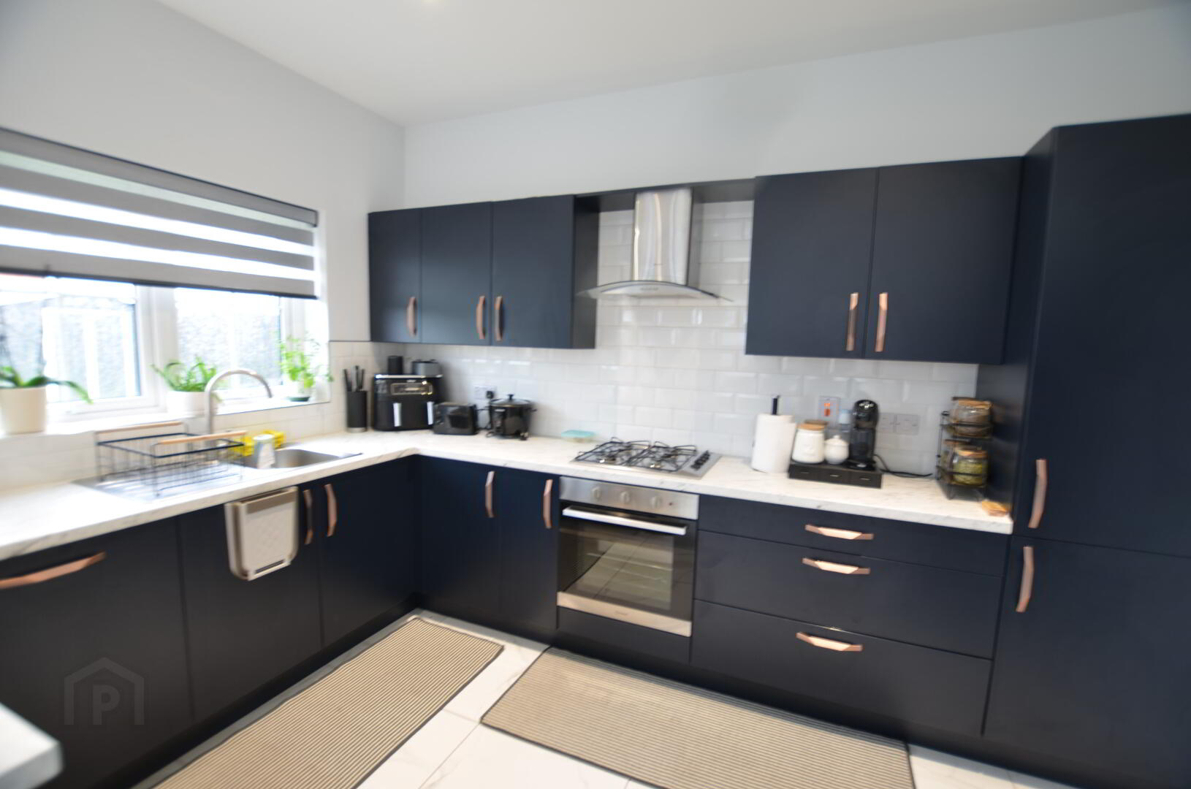
Kitchen/Dining :-6.34m x 3.59m Excellent range of modern units. Built in hob, oven dishwasher. Breakfast Bar, Part tiled walls. Tiled floor. French doors to garden.
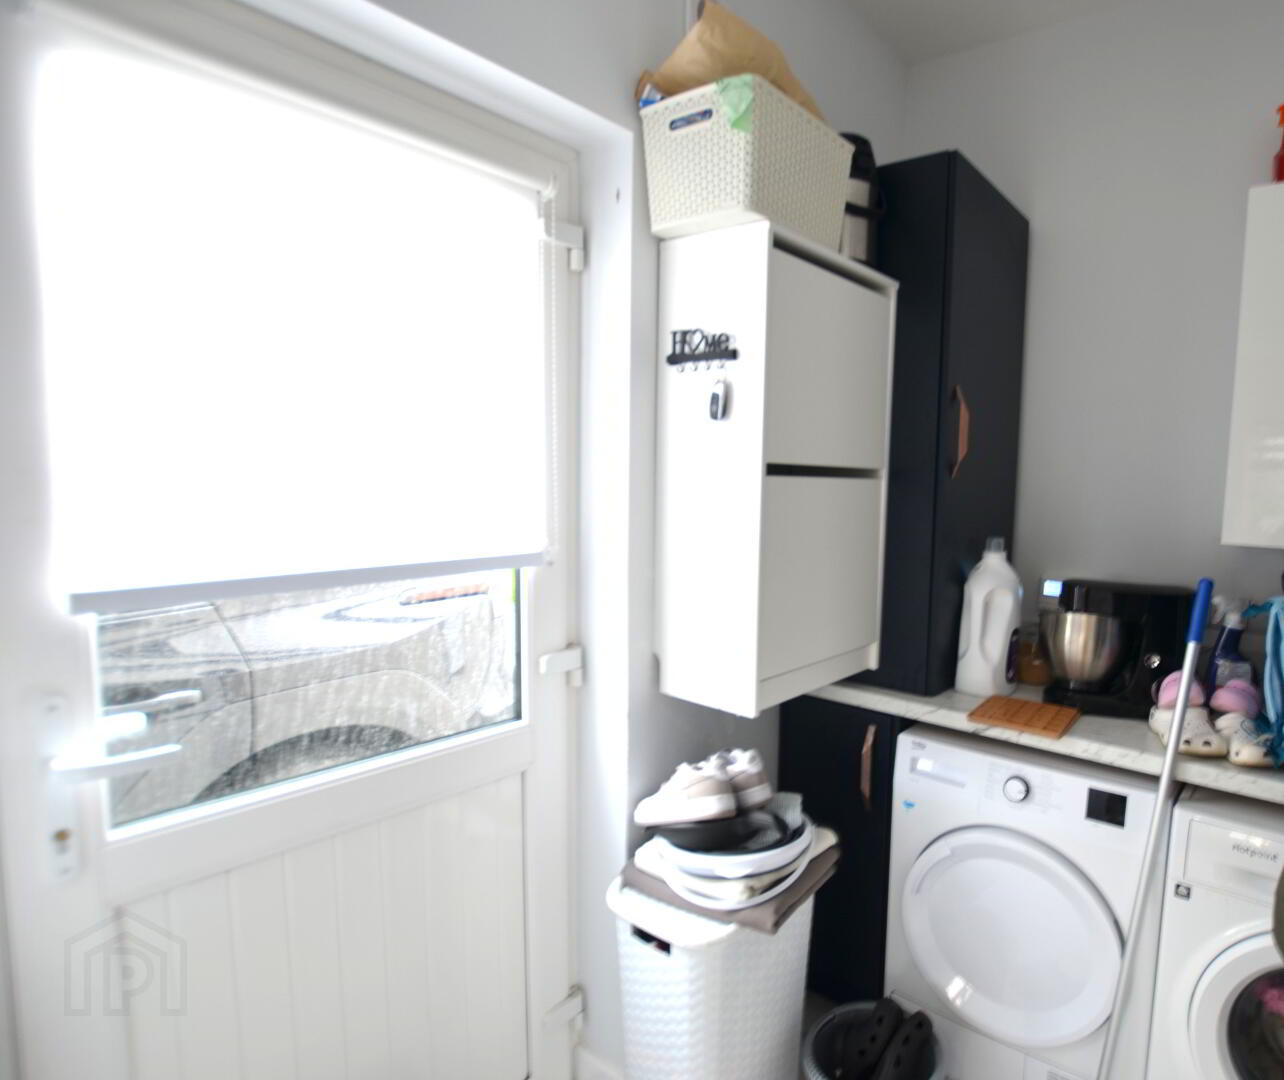
Utility :- 2.18m x 2.16m Range of units. Plumbed for washing machine & space for tuumble dryer.
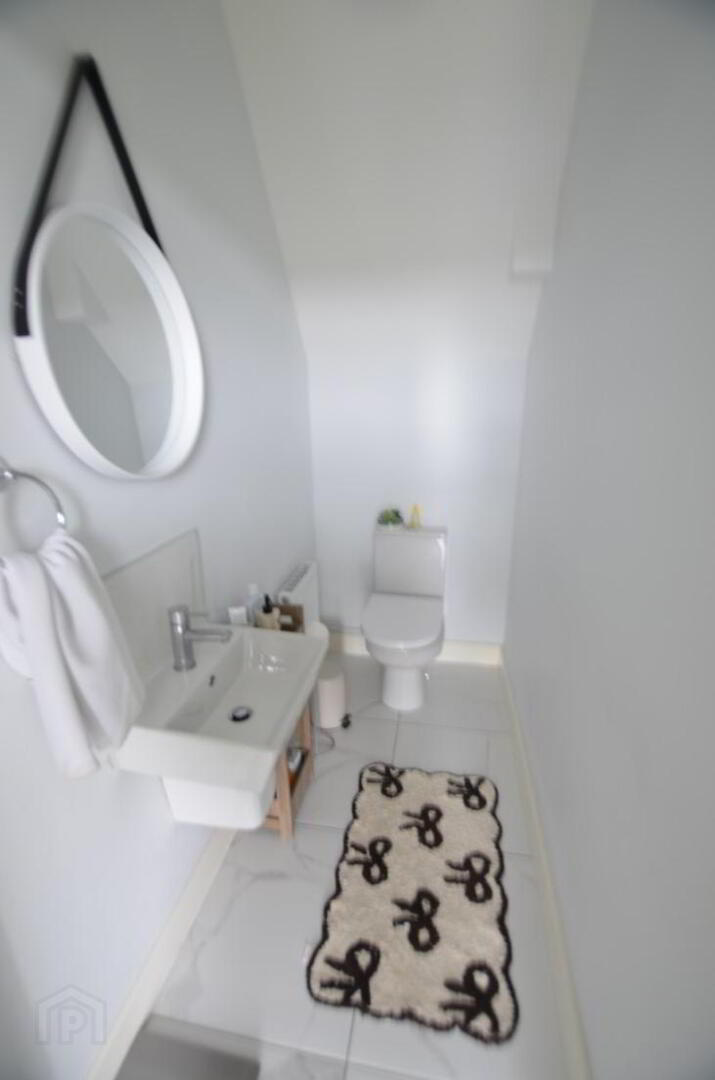
Cloaks/wc :- 7'2'' x 3'5'' (2.18m x 1.04m)Low flush wc, wash hand basin, tiled floor.
FIRST FLOOR
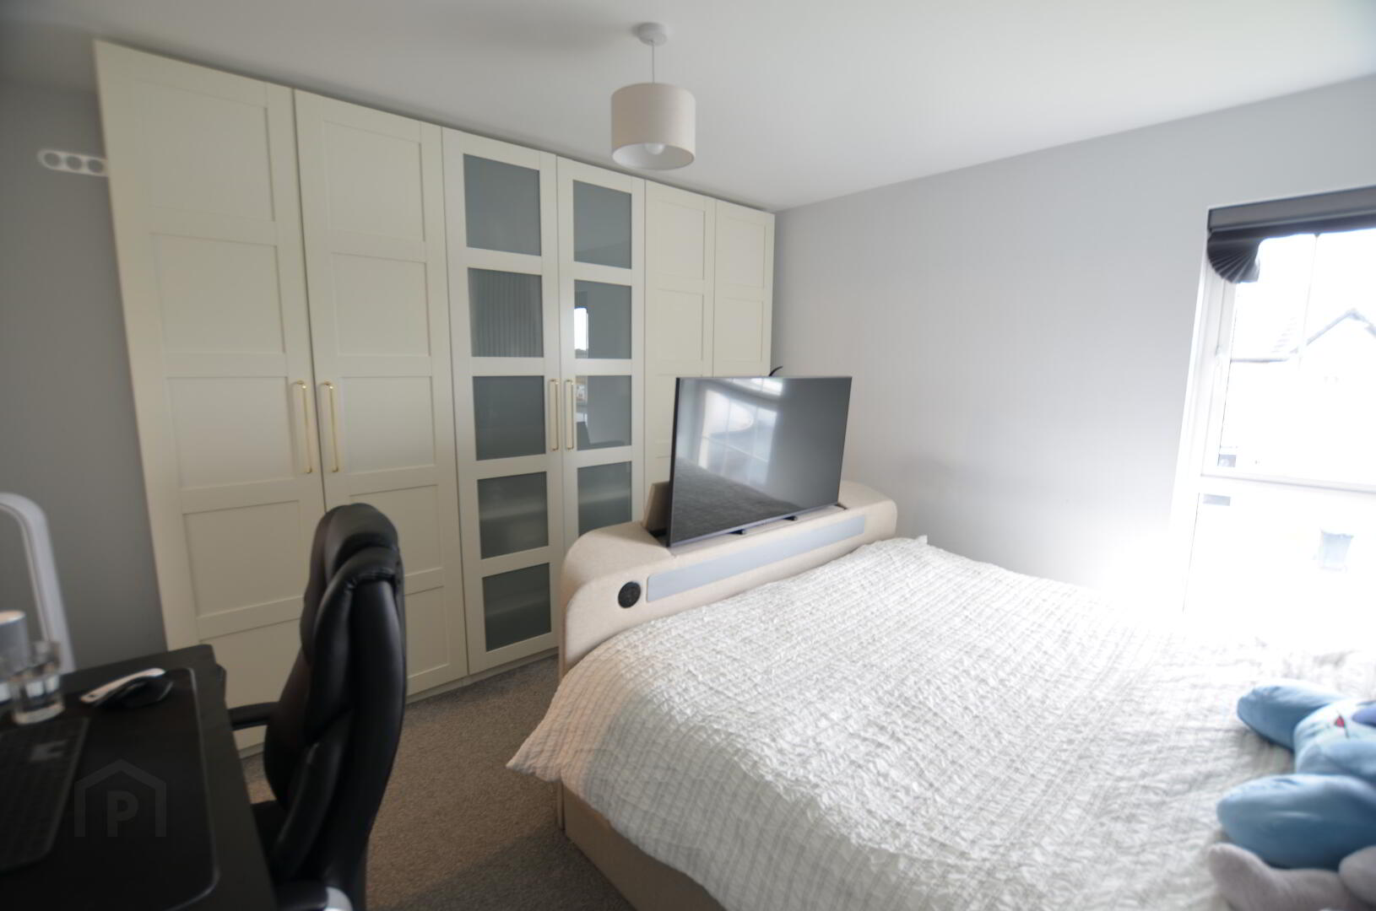
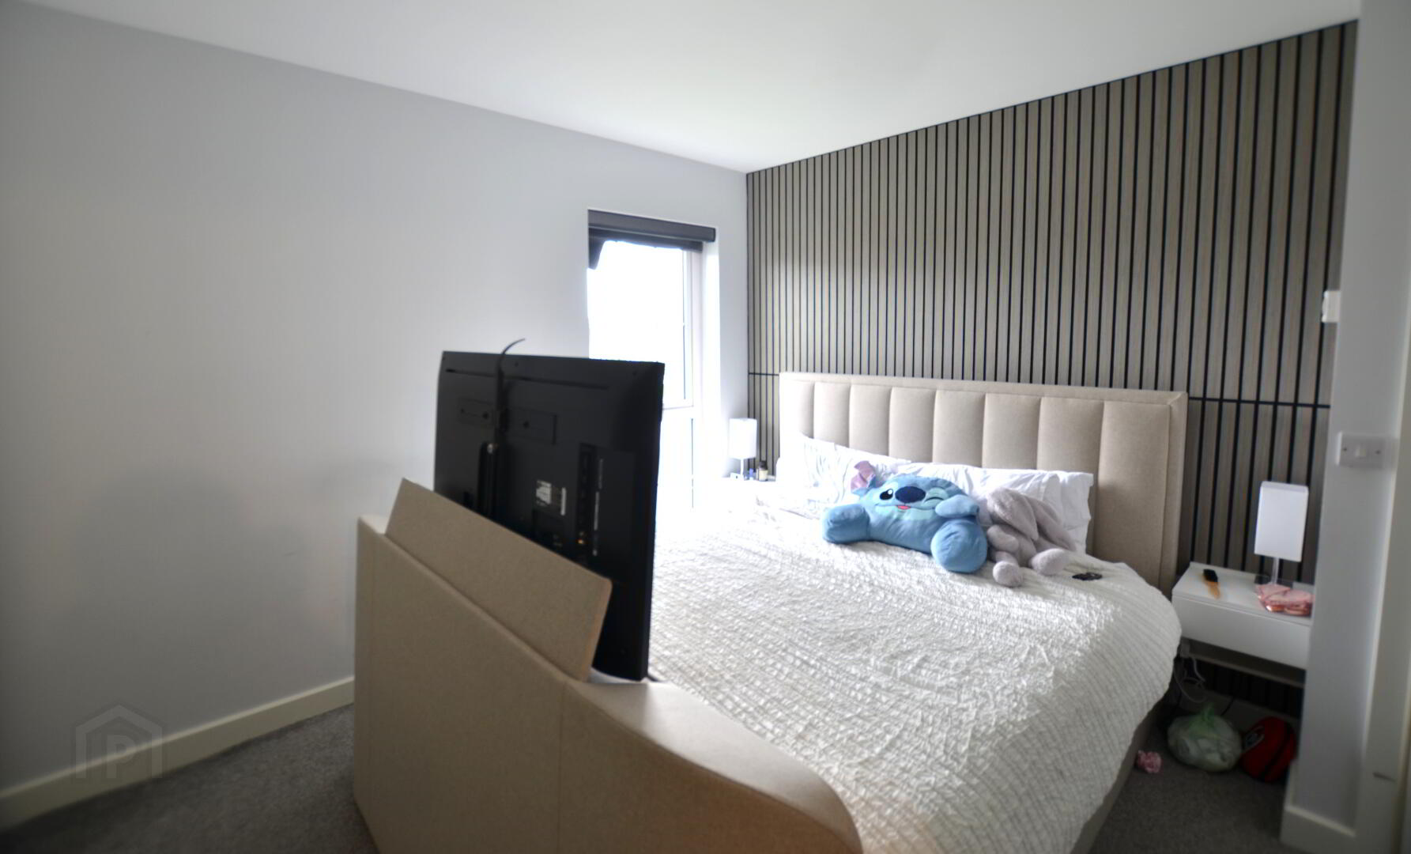
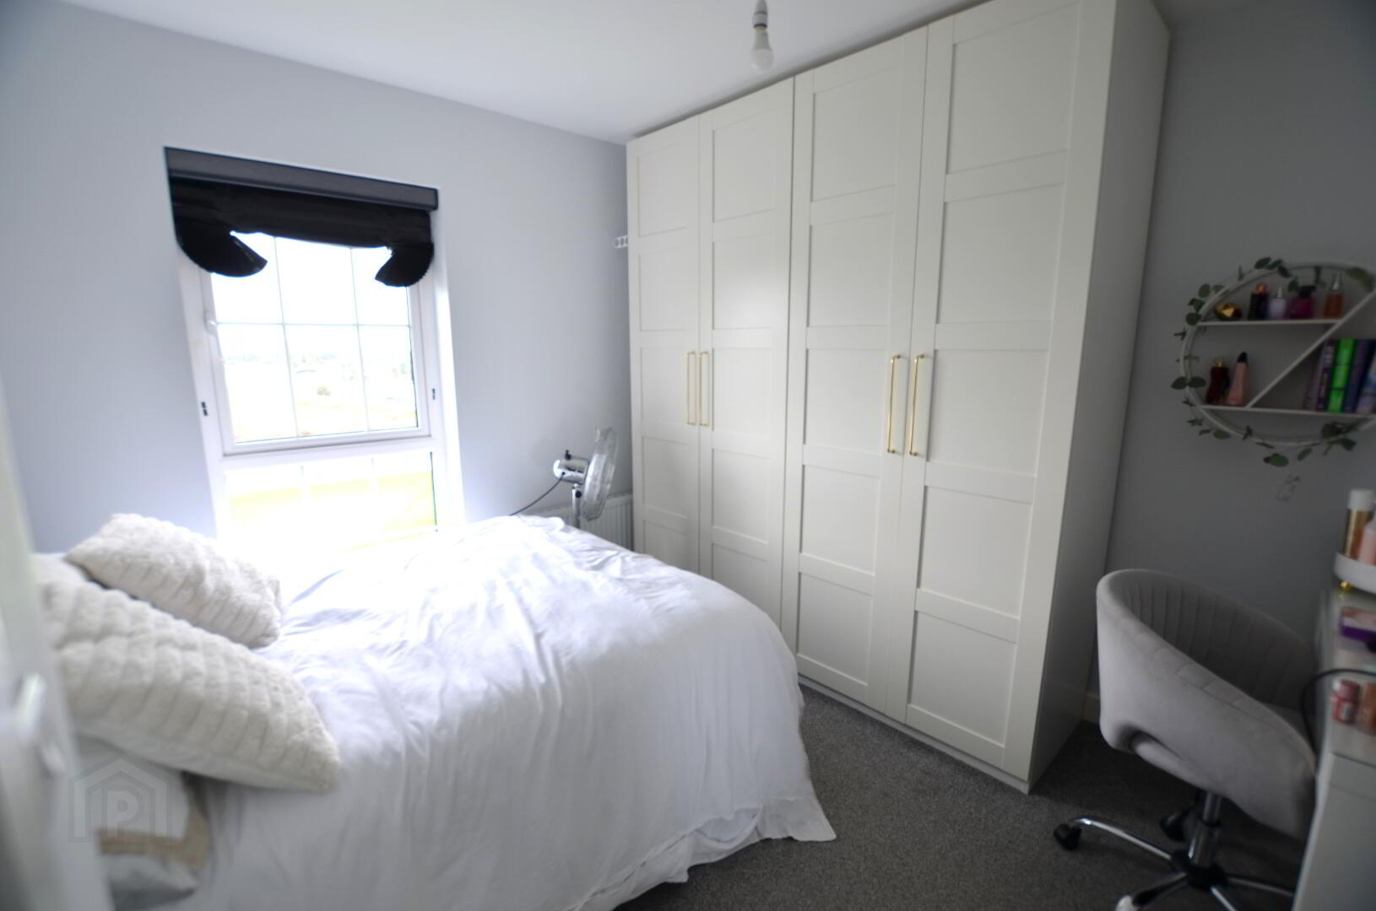
Master Bedroom :- 3.59m x 3.30m
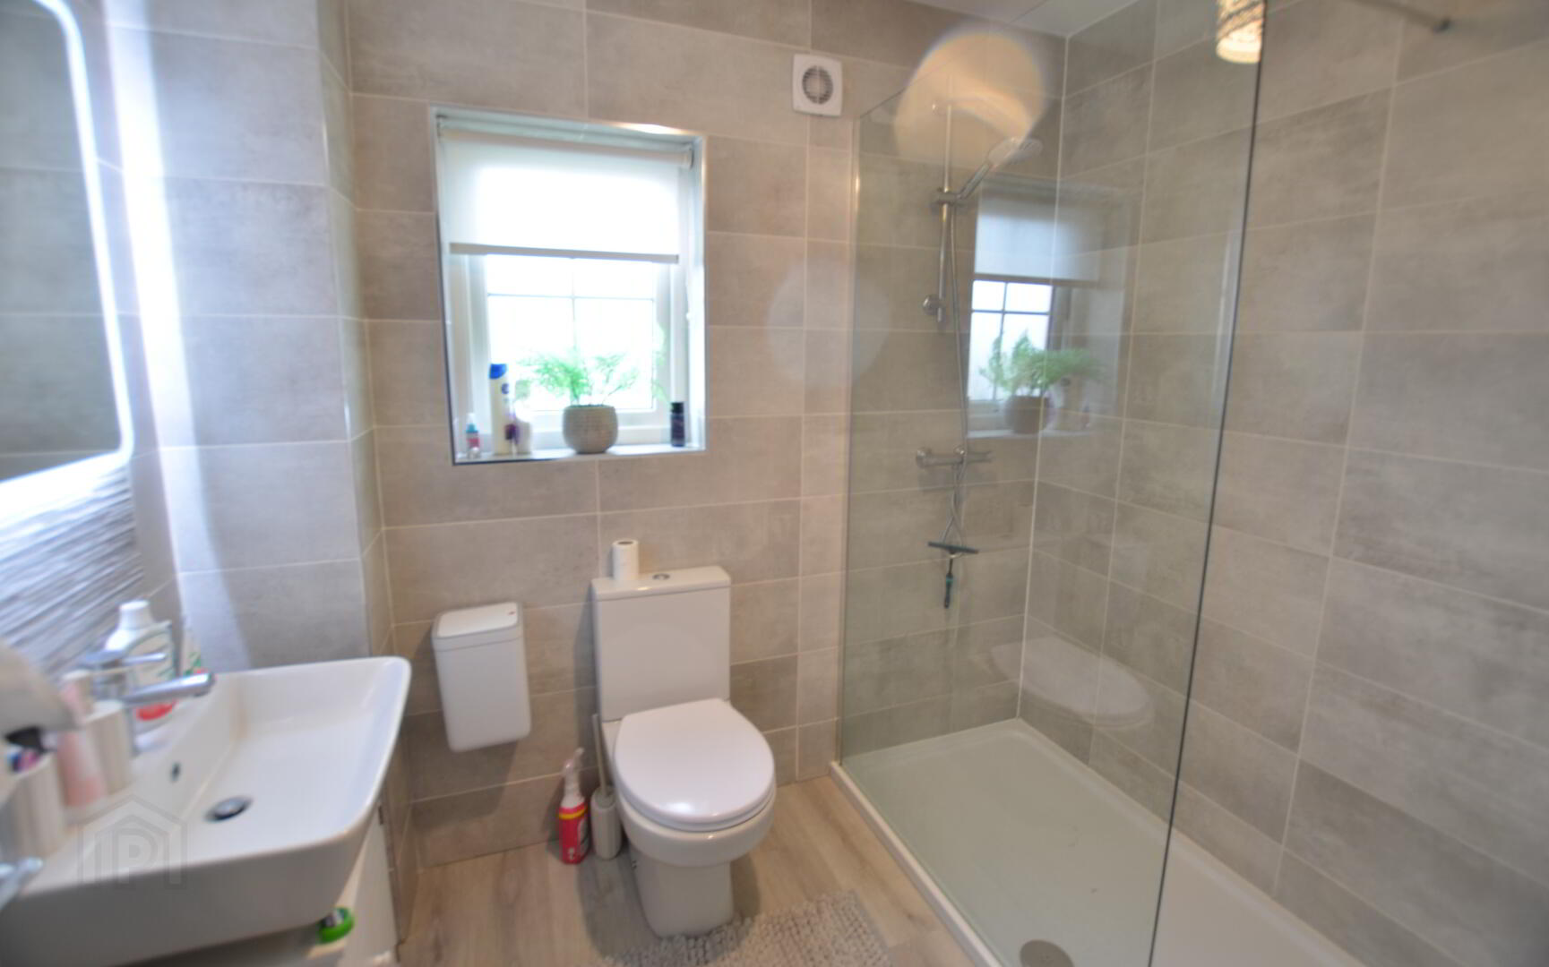
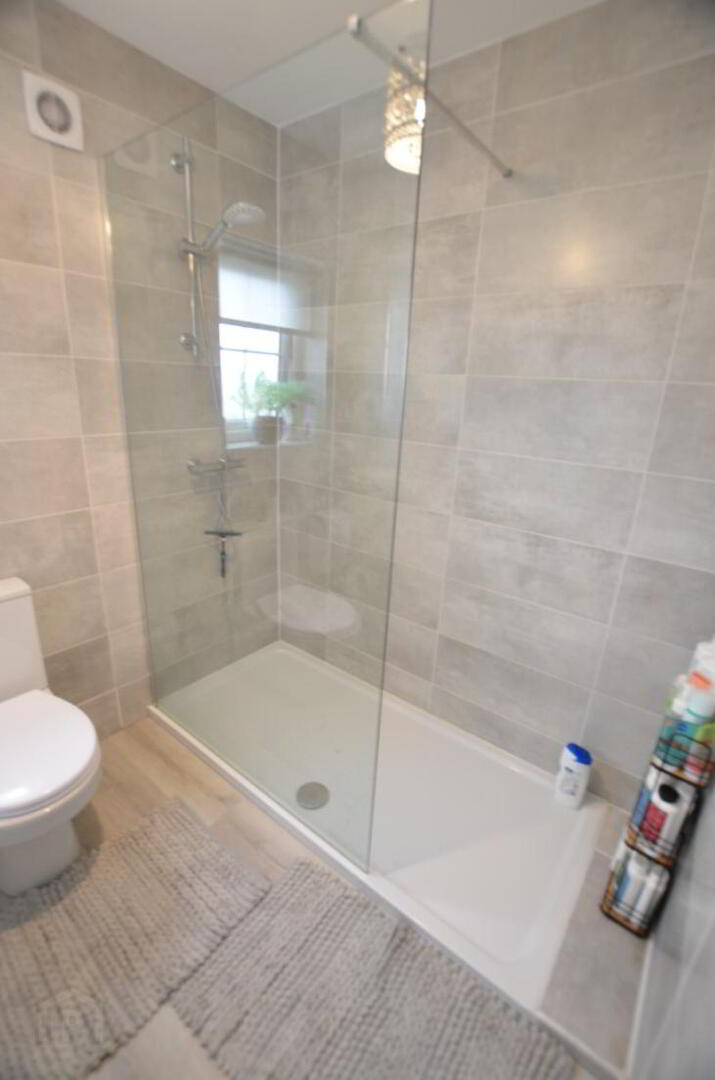
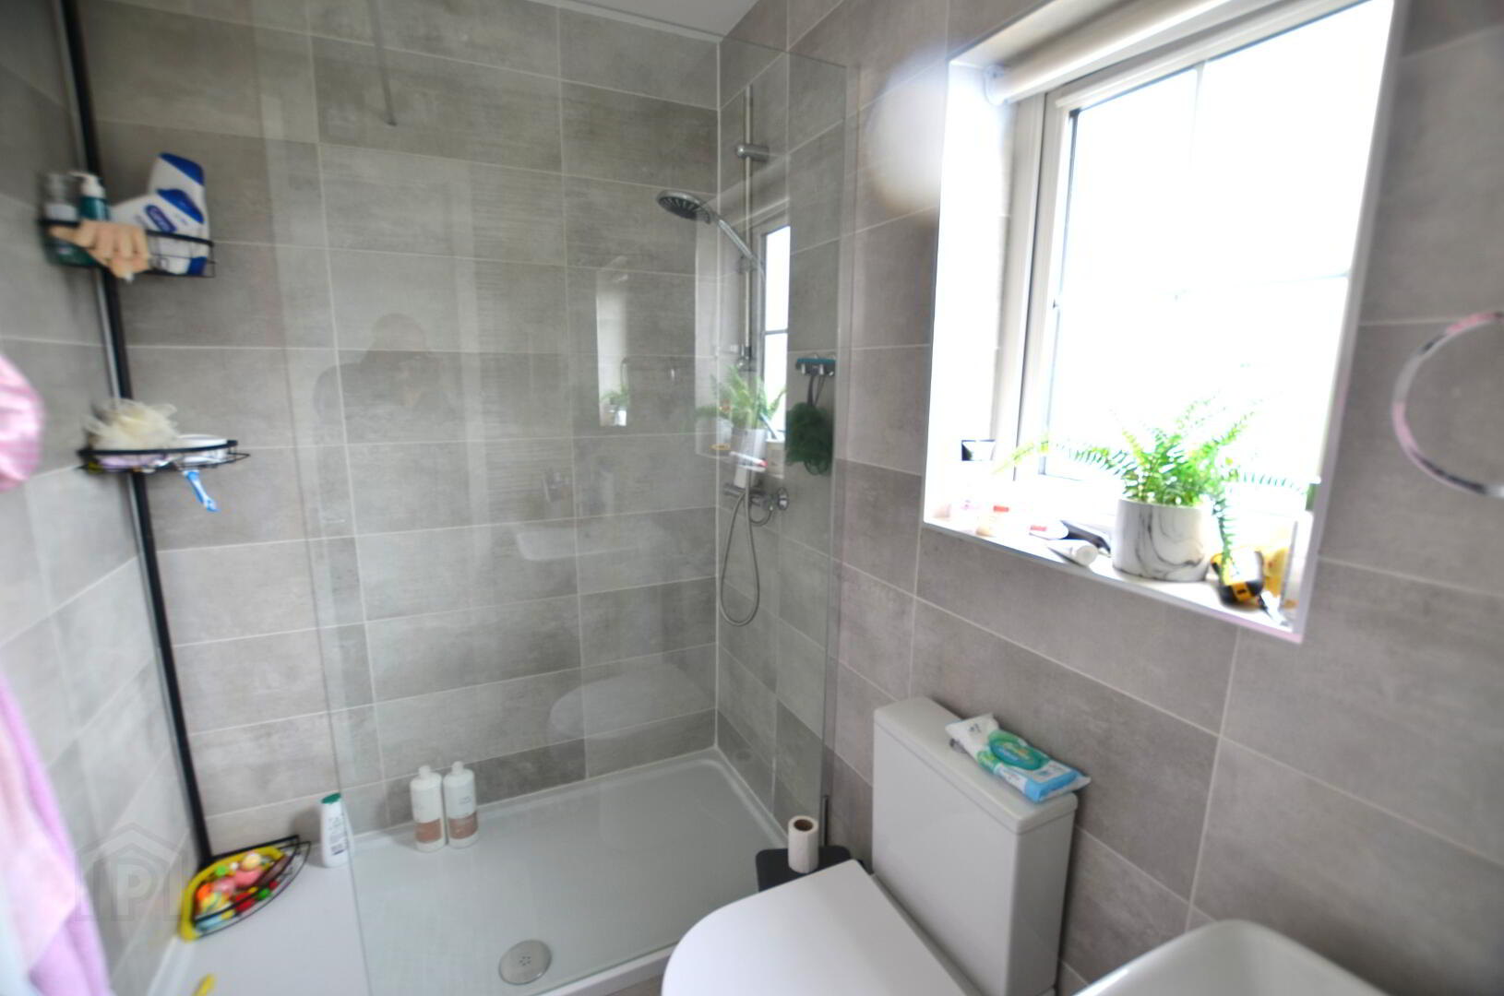
En-Suite:- 2.13m x 1.57 m Low flush wc, wash hand basin, shower cubicle, fully tiled walls.
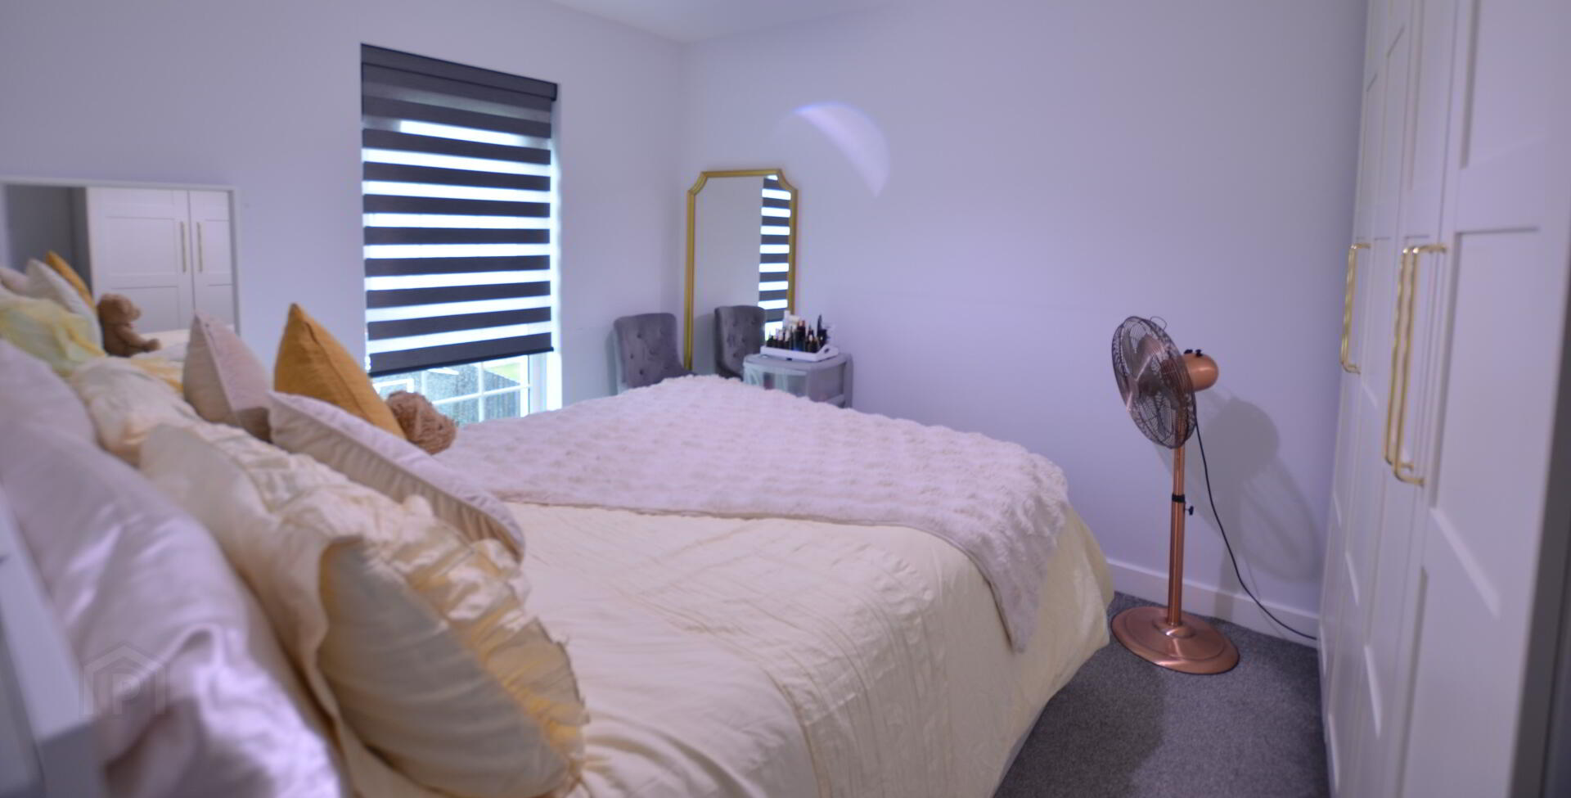
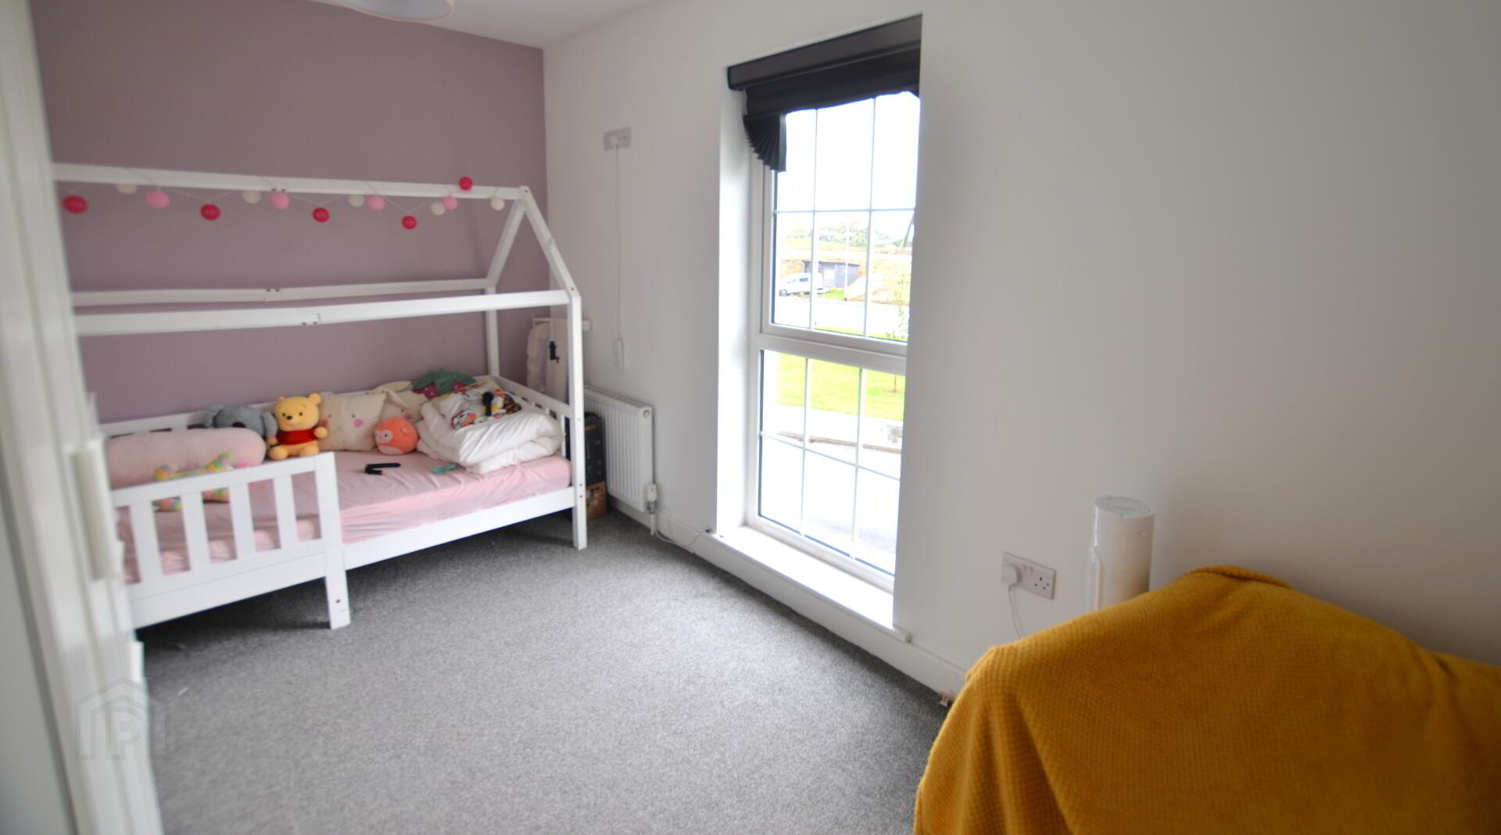
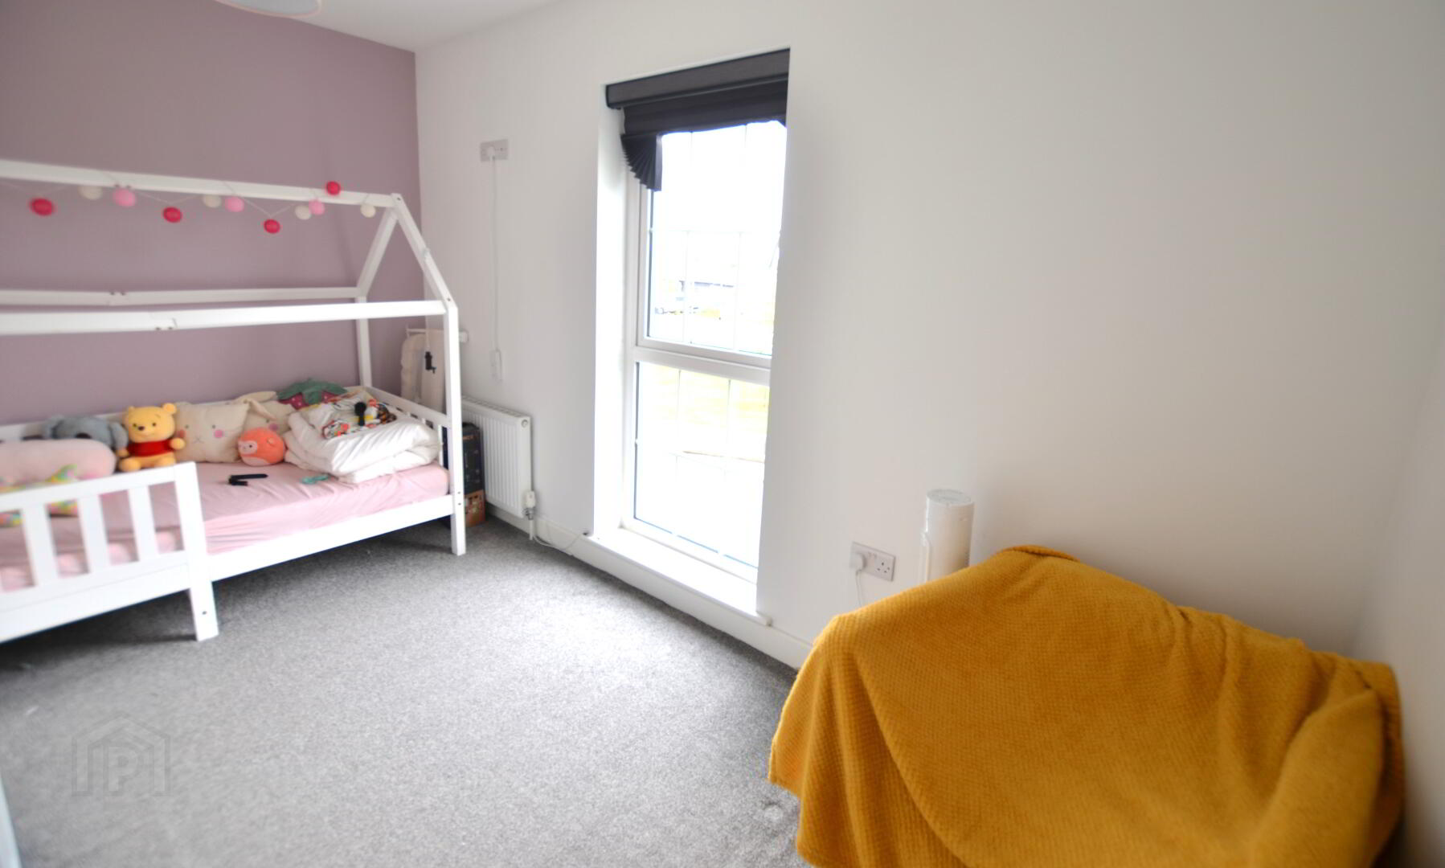
Bedroom 2 :- 3.92m x 3.25m
Bedroom 3:- 3.09m x 3.67m
Bedroom 4 :- 3.15m x 2.73m
Bathroom :- 2.35m x 1.88m Low flush wc, wash hand basin, walk in shower cubicle, fully tiled walls.
Roofspace
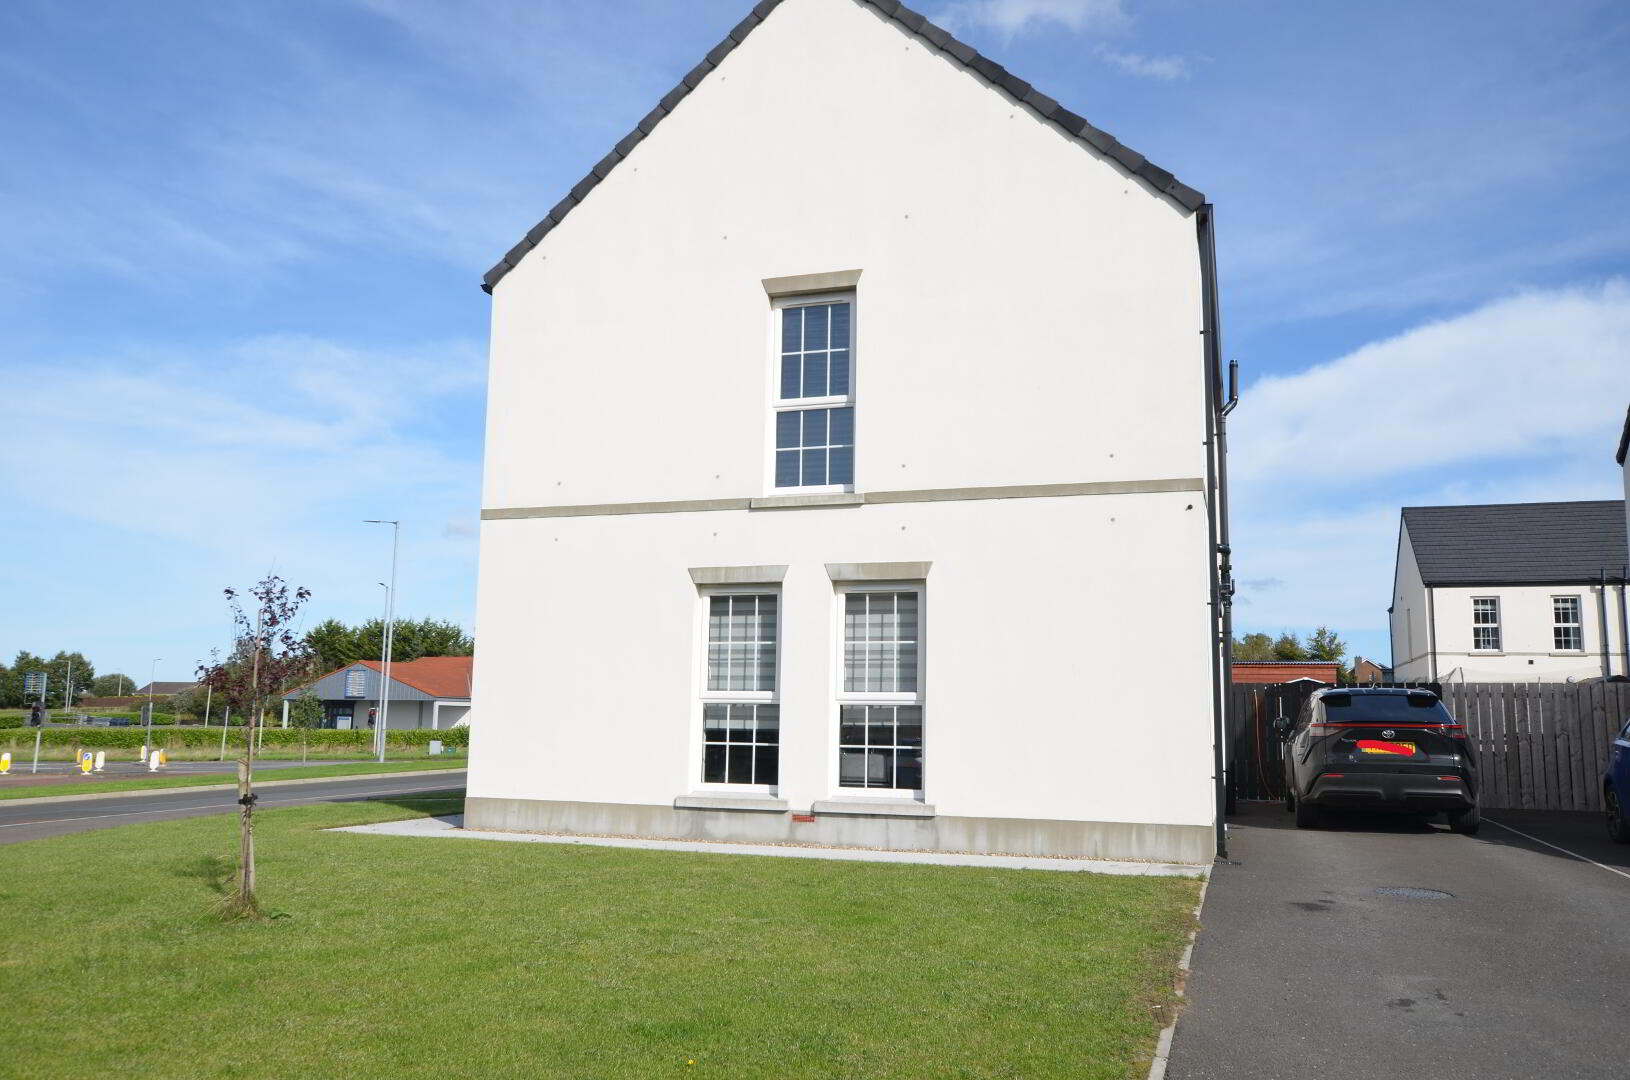
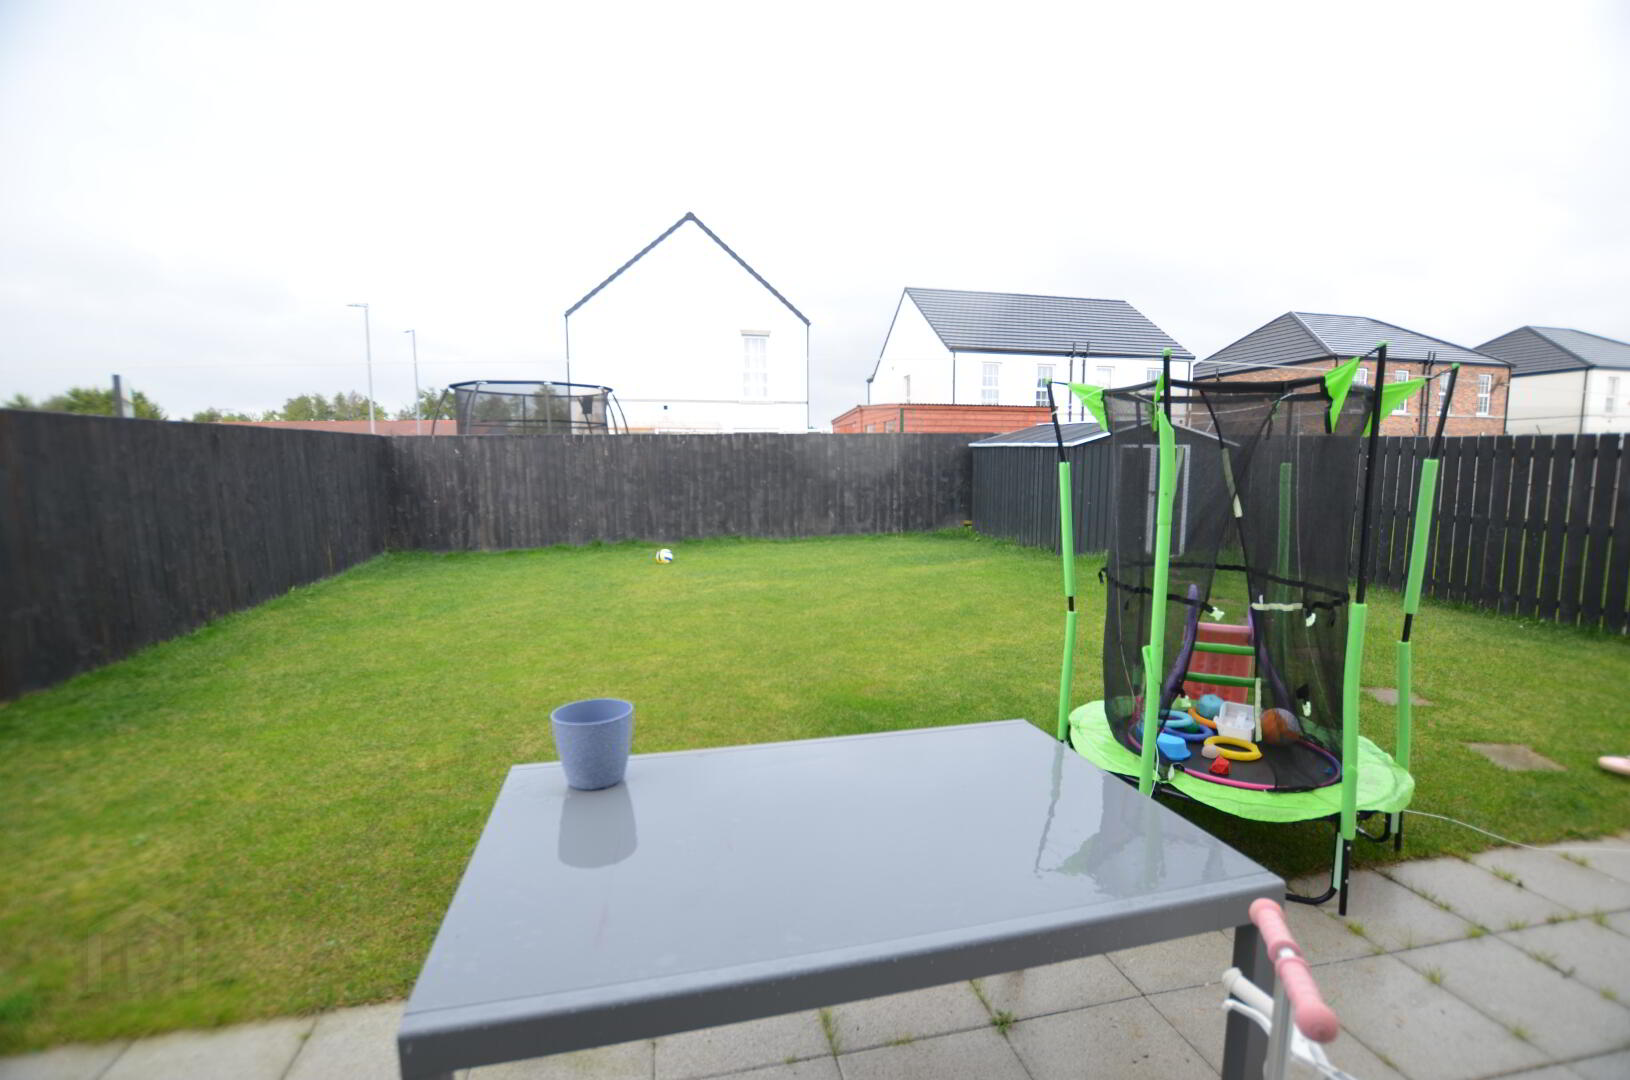
OUTSIDE Gardens to front & side. Driveway. Enclosed rear garden, Outside lights, tap & socket.
Disclaimer
These particulars are given on the understanding that they will not be construed as part of a contract, conveyance, or lease. None of the statements contained in these particulars are to be relied upon as statements or representations of fact.
Whilst every care is taken in compiling the information, we can give no guarantee as to the accuracy thereof.
Any floor plans and measurements are approximate and shown are for illustrative purposes only.